Description
Timeless Traditional House Plans — House Plan NDG 190B “Cherry Street” If you're seeking house plans that blend classic design with modern functionality, House Plan NDG 190B “Cherry Street” offers an exceptional choice. This single-story home provides 2,107 sq. ft. of living space, featuring 4 bedrooms, 2 full baths, and 1 half bath, along with... Read full description Show less
Timeless Traditional House Plans — House Plan NDG 190B “Cherry Street”
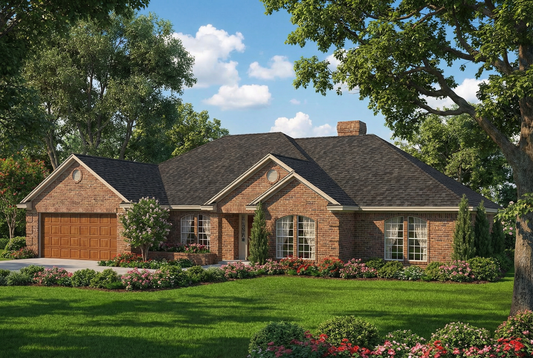
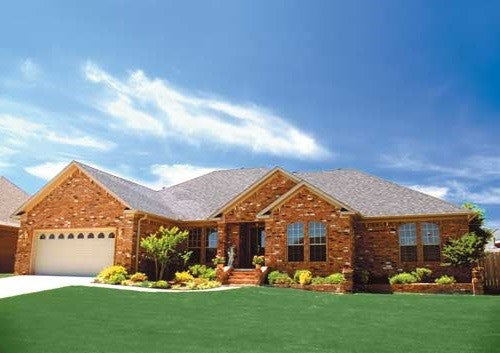
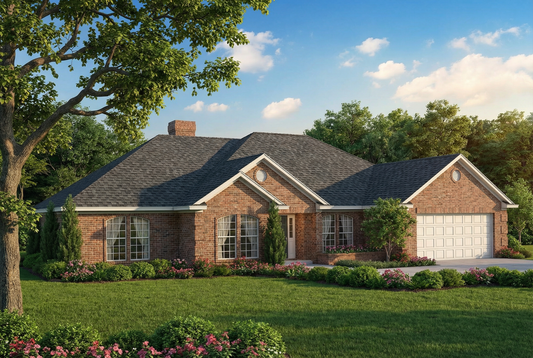
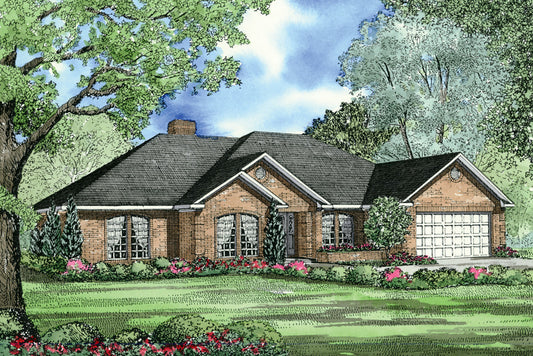
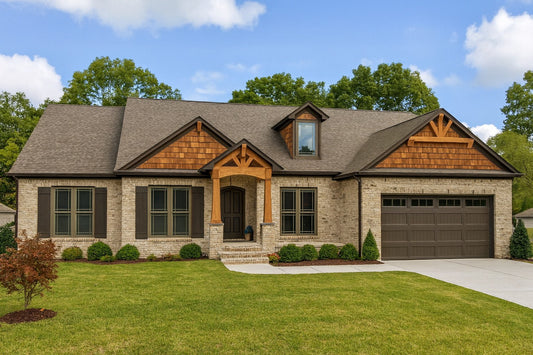
If you're seeking house plans that blend classic design with modern functionality, House Plan NDG 190B “Cherry Street” offers an exceptional choice. This single-story home provides 2,107 sq. ft. of living space, featuring 4 bedrooms, 2 full baths, and 1 half bath, along with a 2-bay front-load garage.
Key Features & Highlights
- Inviting curb appeal: The brick exterior, arched windows, and charming entry porch create a welcoming atmosphere for guests.
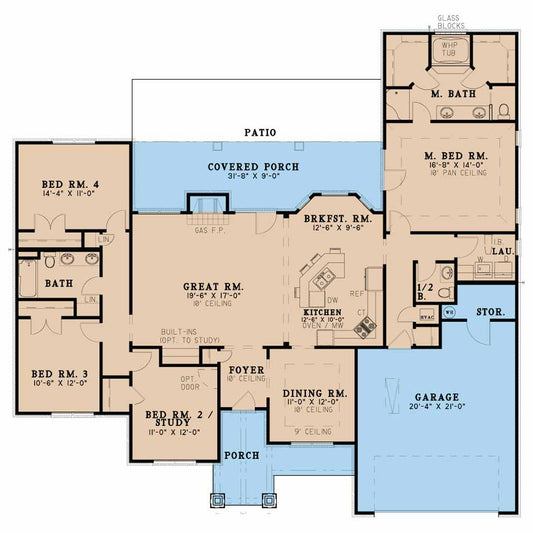
- Spacious great room: The expansive great room serves as the heart of the home, ideal for family gatherings and relaxation.
- Bright breakfast room: A bay window in the breakfast room allows natural light to fill the space, providing a cheerful start to your day.
- Functional kitchen: The kitchen boasts ample counter space and a center eat-at island, perfect for casual dining and entertaining.
- Elegant dining room: The formal dining room, featuring a boxed ceiling, is perfect for hosting dinner parties and special occasions.
- Private master suite: Located on the right side of the home, the master suite offers a secluded retreat with access to the rear covered porch.
- Luxurious master bath: The master bath includes a dual sink vanity, whirlpool tub, separate corner shower, and his-and-her walk-in closets.
- Convenient laundry and half bath: Adjacent to the master suite, the laundry room features a fold-down ironing board and a convenient half bath.
- Well-designed secondary bedrooms: Bedrooms 2, 3, and 4 are thoughtfully placed for privacy and functionality. Bedroom 2, adjacent to the foyer, can also serve as a study. Bedrooms 3 and 4 share a hall bath, with Bedroom 4 offering two rear-facing windows and a linen closet nearby.
Floor Plan #1

Key Features
- Covered Front Porch
- Covered Rear Porch
- Decks Patios Balconies
- Formal Dining Room
- Great Room
- Kitchen Island
- Main Floor Master
- Nook/Breakfast Area
- Open Floor Plan House Plans
- Peninsula/Eating Bar
- Split Bedroom Design
- Walk-in Closet
Plan Collections
Plan Styles
- European House Plans
- Southern House Plans
- Traditional House Plans
House Plan 190B Cherry Street, Traditional House Plan
House Plan:NDG 190B
$1,100.00
/
Shipping calculated at checkout.
Want to customize this plan?
Work directly with our in-house design team.
Questions or prefer to order by phone? (870) 931-5777
Home Specifications
- Total Living Space: 2107
- Bedrooms: 4
- Full Baths: 2
- Half Baths: 1
- Garage: 2 Bay Yes
- Garage/Carport Type: Front Load
- Garage (Sq. Ft.): 427 Sq.Ft.
- Carport: No
- Stories: 1.0
- Main Floor (Sq. Ft.): 2107 Sq.Ft
- Upper Floor (Sq. Ft.): N/A
- Lower Floor (Sq. Ft.): N/A
- Bonus (Sq.Ft): N/A
- Lower Bonus (Sq. Ft.): N/A
- Porch (Sq. Ft.): 408 Sq.Ft.
- Roof Pitch: 8:12
- Porch Roof Pitch: N/A
- Ridge Height (Ft.) 21
- Ridge Height (In.) 2
- Wall Construction: 2x4
- Main Ceiling Height: 8
- Upper Ceiling Height: N/A
- Lower Ceiling Height: N/A
- Vaulted Ceiling: No
- Customizable: Yes
- Width (Ft): 64
- Width (In.) 8
- Depth (Ft): 62
- Depth (In.) N/A
- Total Sq. Ft. 2942 Sq.Ft.