Description
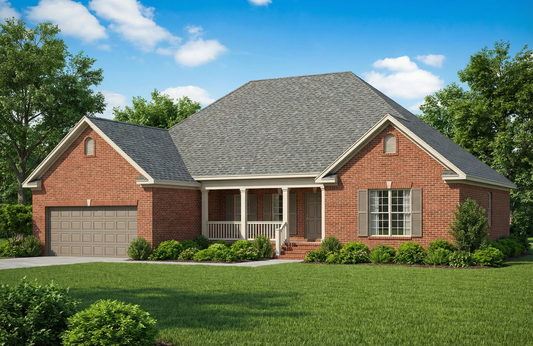
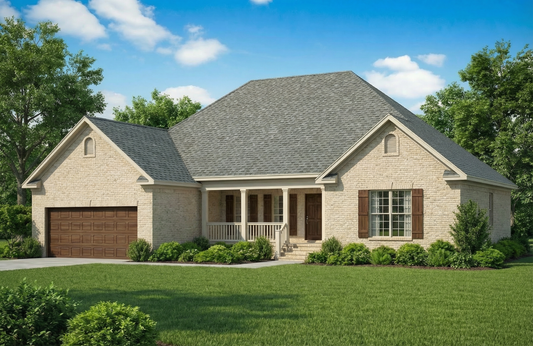
Charming Traditional House Plans — House Plan NDG 205 “Mockingbird Lane” If you’re browsing house plans and want a design that exudes classic elegance with smart daily‑living features, House Plan NDG 205 “Mockingbird Lane” is a top contender. Featuring stately columns, a gracious covered porch, and a thoughtfully laid out interior, this design offers both... Read full description Show less
Charming Traditional House Plans — House Plan NDG 205 “Mockingbird Lane”
If you’re browsing house plans and want a design that exudes classic elegance with smart daily‑living features, House Plan NDG 205 “Mockingbird Lane” is a top contender. Featuring stately columns, a gracious covered porch, and a thoughtfully laid out interior, this design offers both curb appeal and functional space for family life.
Key Features & Highlights
- Impressive entrance & façade: The front façade is framed by stately columns that support a covered porch — creating a warm and elegant welcome.
- Welcoming foyer into great room: After entering, the foyer guides you forward into a spacious great room that anchors the home and acts as its heart.
- Balanced living and private zones: The design likely balances shared living spaces and bedroom areas so that communal activities and private rest zones coexist comfortably.
- Classic interior flow: Expect vaulted or higher ceilings in main rooms, well‑placed windows for natural light, and transitions between formal and casual spaces that feel natural.
- Outdoor living integration: The covered porch and possibly rear porch spaces extend the living area outdoors — ideal for entertaining or relaxing.
Floor Plan #1

Key Features
- Covered Front Porch
- Covered Rear Porch
- Formal Dining Room
- Great Room
- Main Floor Master
- Nook/Breakfast Area
- Open Floor Plan House Plans
- Peninsula/Eating Bar
- Split Bedroom Design
- Walk-in Closet
Plan Collections
Plan Styles
- Country Home House Plans
- European House Plans
- French Traditional House Plans
- Southern House Plans
- Traditional House Plans
House Plan 205 Mockingbird Lane, Traditional House Plan
House Plan:NDG 205
$1,100.00
/
Shipping calculated at checkout.
Want to customize this plan?
Work directly with our in-house design team.
Questions or prefer to order by phone? (870) 931-5777
Home Specifications
- Total Living Space: 1940
- Bedrooms: 4
- Full Baths: 2
- Garage: 2 Bay Yes
- Garage/Carport Type: Front Load
- Garage (Sq. Ft.): 417 Sq.Ft.
- Carport: No
- Stories: 1.0
- Main Floor (Sq. Ft.): 1940 Sq.Ft
- Upper Floor (Sq. Ft.): N/A
- Lower Floor (Sq. Ft.): N/A
- Bonus (Sq.Ft): N/A
- Lower Bonus (Sq. Ft.): N/A
- Porch (Sq. Ft.): 188 Sq.Ft.
- Roof Pitch: 8:12
- Porch Roof Pitch: N/A
- Ridge Height (Ft.) 21
- Ridge Height (In.) 9
- Wall Construction: 2x4
- Main Ceiling Height: 8
- Upper Ceiling Height: N/A
- Lower Ceiling Height: N/A
- Vaulted Ceiling: No
- Customizable: Yes
- Width (Ft): 58
- Width (In.) N/A
- Depth (Ft): 54
- Depth (In.) 10
- Total Sq. Ft. 2545 Sq.Ft.