Description
House Plans That Make a Statement: The Grayson Plan NDG 760 If you’re browsing house plans in search of a design that blends traditional style, generous spaces, and specialty features, Plan NDG 760 – The Grayson checks all the boxes. This elegant, three‑story home offers an expansive layout with built‑in flexibility to adapt to your lifestyle—and... Read full description Show less
House Plans That Make a Statement: The Grayson Plan NDG 760
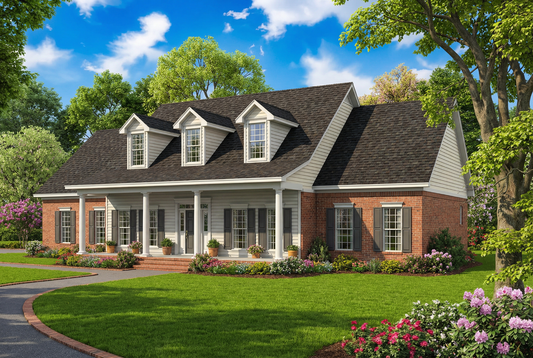
If you’re browsing house plans in search of a design that blends traditional style, generous spaces, and specialty features, Plan NDG 760 – The Grayson checks all the boxes. This elegant, three‑story home offers an expansive layout with built‑in flexibility to adapt to your lifestyle—and then some.
Key Features That Elevate The Grayson Among House Plans
- Large & layered footprint: With 3,706 square feet of living area across multiple levels, this plan includes 4 bedrooms, 2 full bathrooms, and a side‑load three‑bay garage.
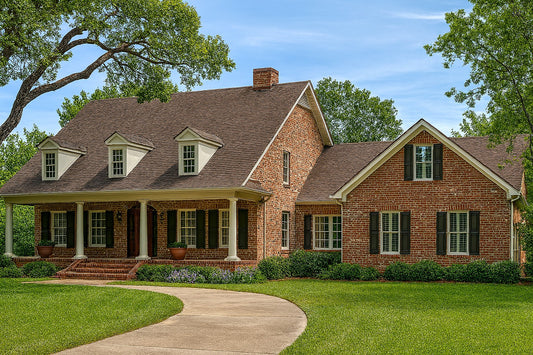
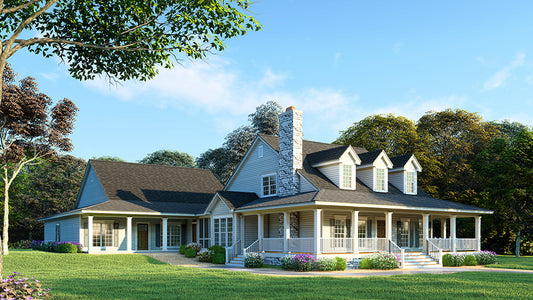
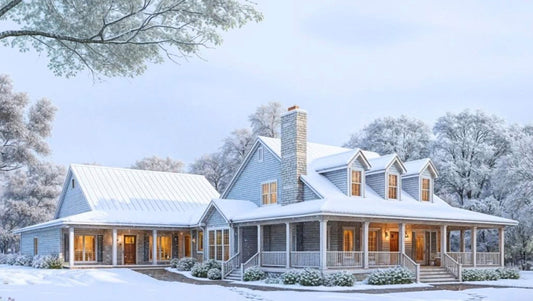
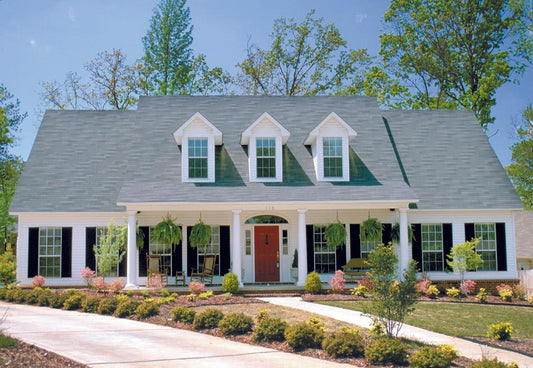
- Strong curb appeal & welcoming porches: A generous front covered porch invites you in, creating a graceful façade and a space to pause outside.
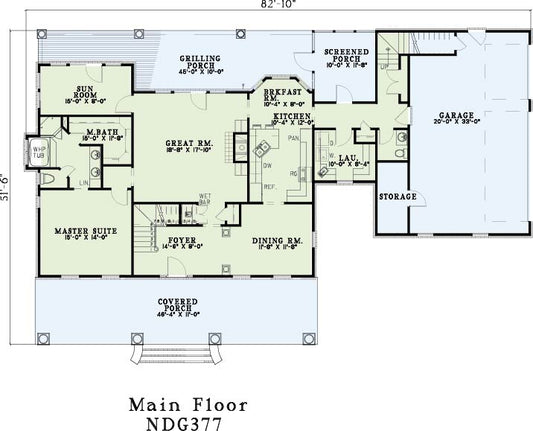
- Open, vaulted main living spaces: The great room features a vaulted ceiling and fireplace, flowing into the breakfast area and kitchen with an eat‑at island, plus a walk‑in pantry for extra storage.
- Bedroom layout for balance: Bedrooms 2, 3, and 4 all cluster around a shared full bath, making the upper zones efficient and practical.
- Upper flexibility & entertainment: On the second floor, a den or game room overlooks the great room via a theater balcony, and an office plus attic storage round out the space.
- Lower-level luxury & security: The lower level features a home theater with a large safe room off it, ensuring both entertaining potential and peace of mind.
- Spacious master retreat: The master suite opens to a covered back patio. The master bath includes a raised whirlpool tub under a window, a glass-enclosed corner shower with seat, dual vanities, and a generous walk-in closet.
- Porch & outdoor emphasis: Totals of 656 square feet of porch area (front and rear) extend the home’s usable space outdoors.
Floor Plan #1


Key Features
- Balcony
- Covered Front Porch
- Covered Rear Porch
- Decks Patios Balconies
- Formal Dining Room
- Game Room
- Great Room
- Grilling Porch
- Home Office/Study
- Home Theater
- Kitchen Island
- Nook/Breakfast Area
- Open Floor Plan House Plans
- Oversized Garage
- Peninsula/Eating Bar
- Saferoom
- Split Bedroom Design
- Vaulted High Cathedral Ceiling
- Walk-in Closet
- Walk-in-Pantry
Plan Collections
Plan Styles
- Country Home House Plans
- Farmhouse House Plans
- Low Country House Plans
- Southern House Plans
- Traditional House Plans
House Plan 760 The Grayson, Traditional House Plan
House Plan:NDG 760
$1,350.00
/
Shipping calculated at checkout.
Want to customize this plan?
Work directly with our in-house design team.
Questions or prefer to order by phone? (870) 931-5777
Home Specifications
- Total Living Space: 3706
- Bedrooms: 4
- Full Baths: 2
- Garage: 3 Bay Yes
- Garage/Carport Type: Side Load
- Garage (Sq. Ft.): 667 Sq.Ft.
- Carport: N/A
- Stories: 2.0
- Main Floor (Sq. Ft.): 1915 Sq.Ft
- Upper Floor (Sq. Ft.): 566 Sq.Ft.
- Lower Floor (Sq. Ft.): N/A
- Bonus (Sq.Ft): N/A
- Lower Bonus (Sq. Ft.): N/A
- Porch (Sq. Ft.): 656 Sq.Ft.
- Roof Pitch: 10:12
- Porch Roof Pitch: N/A
- Ridge Height (Ft.) 29
- Ridge Height (In.) 8
- Wall Construction: 2x4
- Main Ceiling Height: 9
- Upper Ceiling Height: 8
- Lower Ceiling Height: 9
- Vaulted Ceiling: Yes
- Customizable: Yes
- Width (Ft): 57
- Width (In.) 8
- Depth (Ft): 54
- Depth (In.) 6
- Total Sq. Ft. 5029 Sq.Ft.