Description
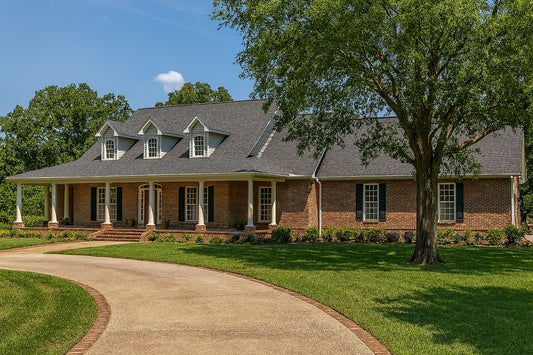
House Plans That Offer Both Luxury and Practicality: Willow Lane Plan NDG 945 If your search for house plans is driven by a desire for a home that’s both impressive and livable, Willow Lane Plan NDG 945 delivers. This expansive single-story design offers 3,602 square feet of living space, combining refined architectural elements with family‑friendly features... Read full description Show less
House Plans That Offer Both Luxury and Practicality: Willow Lane Plan NDG 945
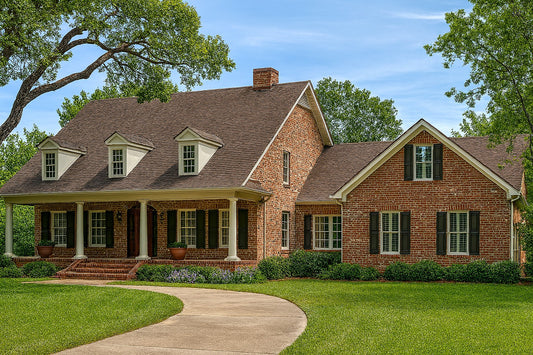
If your search for house plans is driven by a desire for a home that’s both impressive and livable, Willow Lane Plan NDG 945 delivers. This expansive single-story design offers 3,602 square feet of living space, combining refined architectural elements with family‑friendly features and flexible bonus areas.
Top Features That Make Willow Lane Stand Out Among House Plans
- Generous scale with smart layout: With 3,602 square feet, this plan includes 4 bedrooms, 3 full baths, and 1 half bath, making it ideal for homeowners who want space without inefficiencies.
- Main-floor master suite: The master bedroom is tucked away on one side of the house, offering privacy and tranquility.
- Open and inviting common areas: Guests are welcomed via a grand covered front porch and columns into a great room with coffered ceiling and a fireplace, creating a warm focal point.
- Dedicated rooms and niches: The home includes a formal study at the front, a computer center near the kitchen, a kid’s nook in the laundry area, and ample storage options.
- Bonus-level entertainment: Above the garage is a large bonus area (1,058 square feet), perfectly suited for a home theater, game room, or additional family space.
- Outdoor living emphasis: A total of 567 square feet of porches (front and rear) encourages relaxed outdoor enjoyment, whether entertaining or quiet evenings.
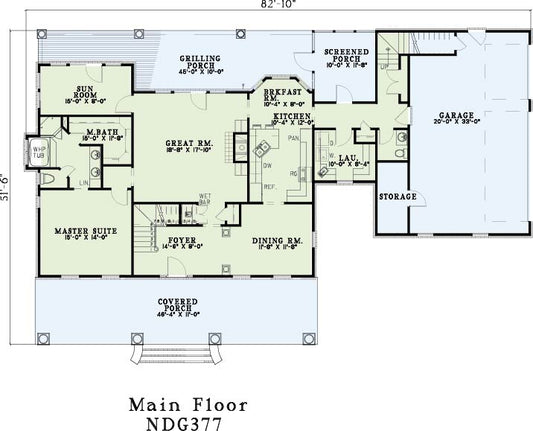
Floor Plan #1


Key Features
- Arched Entry
- Bonus Room
- Bonus Room Over Garage
- Butler's Pantry
- Covered Front Porch
- Covered Rear Porch
- Formal Dining Room
- Great Room
- Grilling Porch
- Home Office/Study
- Home Theater
- In-Law Suite Private Guest
- Jack & Jill Bathroom
- Kitchen Island
- Main Floor Master
- Mudroom
- Nook/Breakfast Area
- Open Floor Plan House Plans
- Peninsula/Eating Bar
- Split Bedroom Design
- Walk-in Closet
- Walk-in-Pantry
Plan Collections
Plan Styles
- Country Home House Plans
- Farmhouse House Plans
- Luxury House Plans
- Traditional House Plans
House Plan 945 Willow Lane, Luxury House Plan
House Plan:NDG 945
$1,350.00
/
Shipping calculated at checkout.
Want to customize this plan?
Work directly with our in-house design team.
Questions or prefer to order by phone? (870) 931-5777
Home Specifications
- Total Living Space: 3602
- Bedrooms: 4
- Full Baths: 3
- Half Baths: 1
- Garage: 4 Bay Yes
- Garage/Carport Type: Front Load and Side Load
- Garage (Sq. Ft.): 1253 Sq.Ft.
- Carport: N/A
- Stories: 1.0
- Main Floor (Sq. Ft.): 3602 Sq.Ft
- Upper Floor (Sq. Ft.): N/A
- Lower Floor (Sq. Ft.): N/A
- Bonus (Sq.Ft): 1058 Sq.Ft.
- Lower Bonus (Sq. Ft.): N/A
- Porch (Sq. Ft.): 567 Sq.Ft.
- Roof Pitch: 10:12
- Porch Roof Pitch: N/A
- Ridge Height (Ft.) 27
- Ridge Height (In.) 5
- Wall Construction: 2x4
- Main Ceiling Height: 9
- Upper Ceiling Height: 8
- Lower Ceiling Height: N/A
- Vaulted Ceiling: No
- Customizable: Yes
- Width (Ft): 108
- Width (In.) 10
- Depth (Ft): 73
- Depth (In.) 10
- Total Sq. Ft. 6480 Sq.Ft.