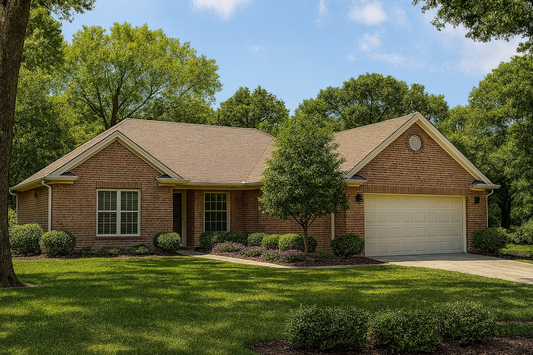
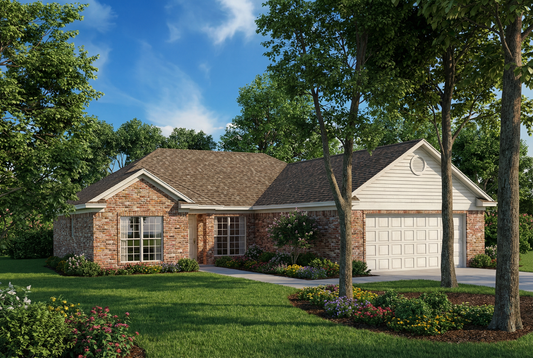
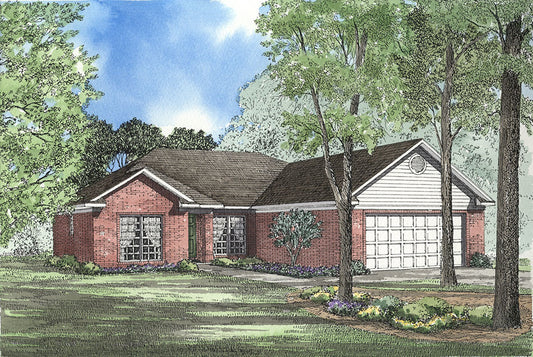
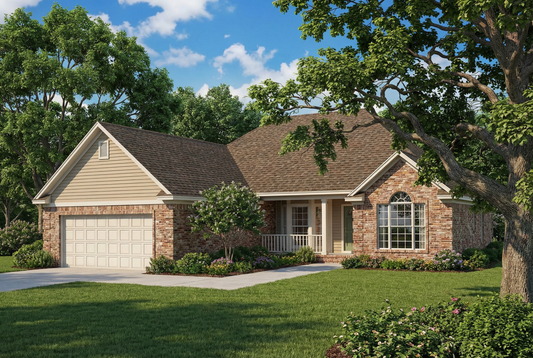
Description
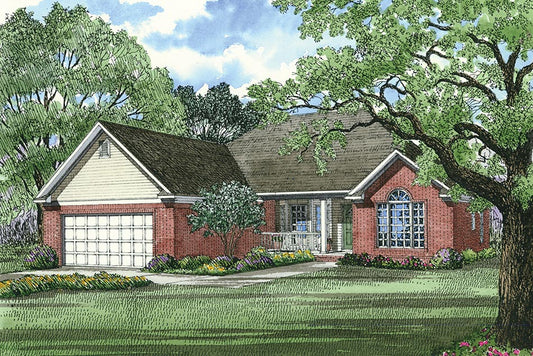
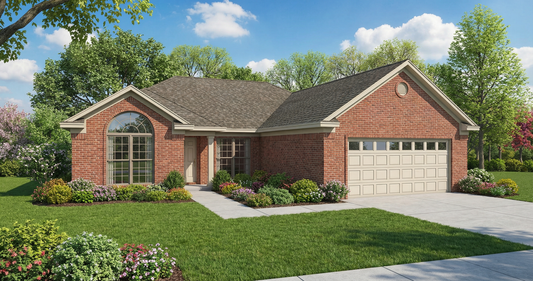
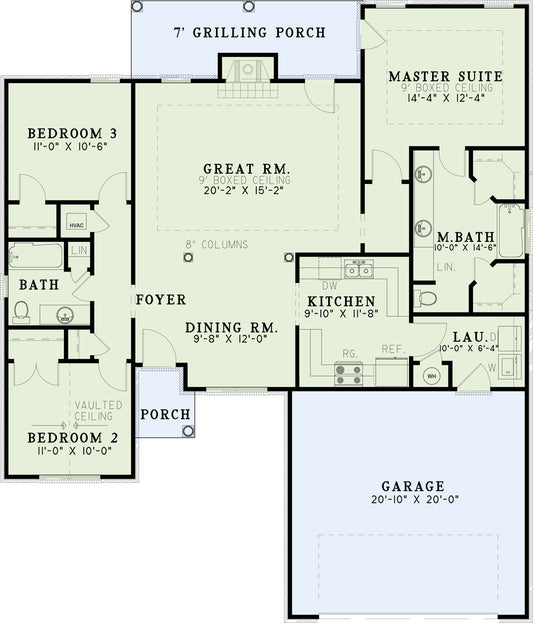
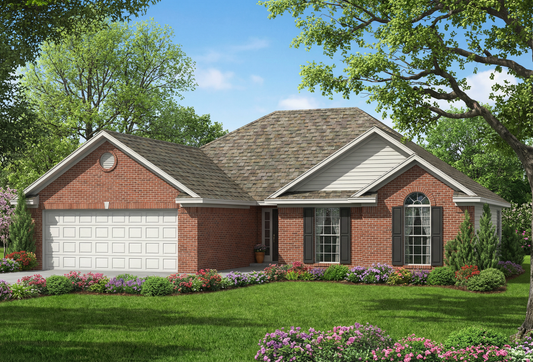
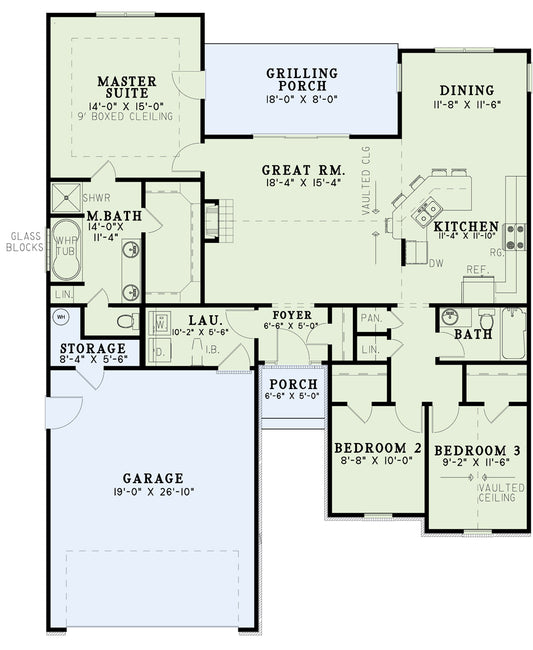
An open floor plan, decorative columns and inviting fireplace make this offering a true home for the holidays. A centralized great room is ideal for family gathering and fun. Guests can stroll into the formal dining room accented by a 10′ ceiling and boxed columns. The walk-through kitchen provides smooth service for entrees in the... Read full description Show less
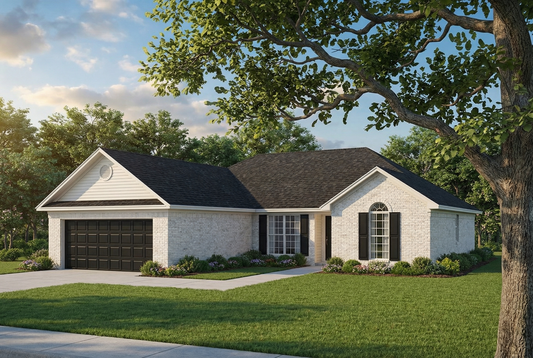
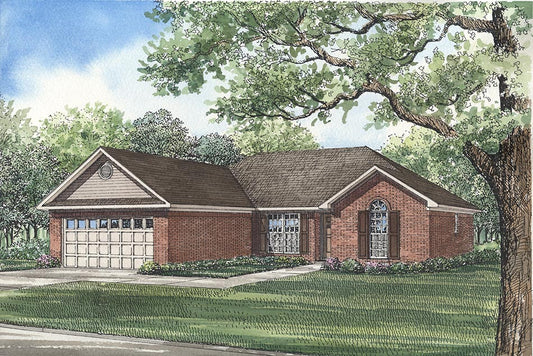
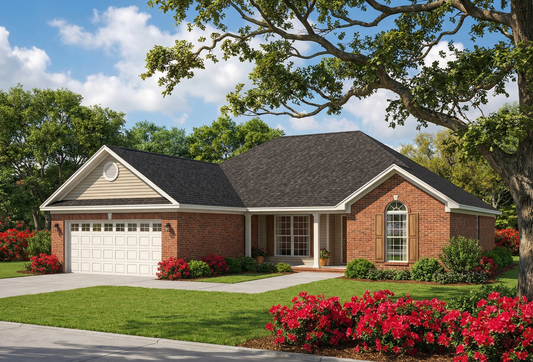
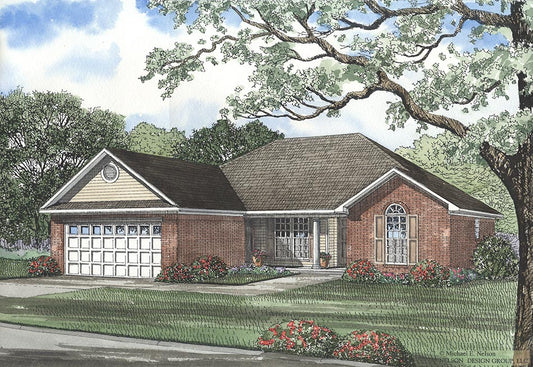
An open floor plan, decorative columns and inviting fireplace make this offering a true home for the holidays. A centralized great room is ideal for family gathering and fun. Guests can stroll into the formal dining room accented by a 10′ ceiling and boxed columns. The walk-through kitchen provides smooth service for entrees in the dining room, hors d’ oeuvres in the kitchen or brunch in the open breakfast room. French doors and a 9′ boxed ceiling highlight the master suite.
Floor Plan #1

Key Features
- Covered Front Porch
- Covered Rear Porch
- Formal Dining Room
- Great Room
- Grilling Porch
- Main Floor Master
- Nook/Breakfast Area
- Open Floor Plan House Plans
- Split Bedroom Design
- Walk-in Closet
Plan Collections
Plan Styles
- French Traditional House Plans
- Southern House Plans
- Traditional House Plans
House Plan 206-2 Anna Circle, Traditional House Plan
House Plan:NDG 206-2
$1,100.00
/
Shipping calculated at checkout.
Want to customize this plan?
Work directly with our in-house design team.
Questions or prefer to order by phone? (870) 931-5777
Home Specifications
- Total Living Space: 1866
- Bedrooms: 3
- Full Baths: 2
- Garage: 2 Bay Yes
- Garage/Carport Type: Front Load
- Garage (Sq. Ft.): 422 Sq.Ft.
- Carport: No
- Stories: 1.0
- Main Floor (Sq. Ft.): 1866 Sq.Ft
- Upper Floor (Sq. Ft.): N/A
- Lower Floor (Sq. Ft.): N/A
- Bonus (Sq.Ft): N/A
- Lower Bonus (Sq. Ft.): N/A
- Porch (Sq. Ft.): 127 Sq.Ft.
- Roof Pitch: 8:12
- Porch Roof Pitch: N/A
- Ridge Height (Ft.) 20
- Ridge Height (In.) 2
- Wall Construction: 2x4
- Main Ceiling Height: 8
- Upper Ceiling Height: N/A
- Lower Ceiling Height: N/A
- Vaulted Ceiling: No
- Customizable: Yes
- Width (Ft): 54
- Width (In.) 2
- Depth (Ft): 56
- Depth (In.) 4
- Total Sq. Ft. 2415 Sq.Ft.