Description
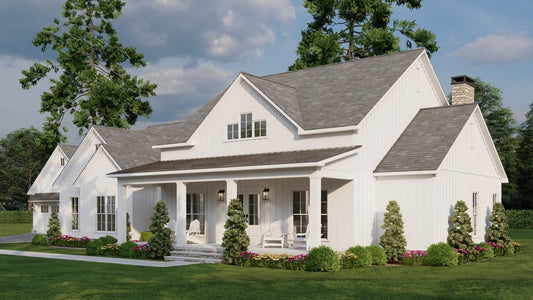
Discover the Plan MEN 5457 “Homestead Retreat” from Nelson Design Group — a thoughtfully crafted one-story home offering an ideal blend of everyday livability and stylish appeal. Why You’ll Love This House Plan With approximately 2,650 sq ft of living space, this plan delivers generous room without overwhelming scale. The footprint spans 91 ft 5 in wide by... Read full description Show less
Discover the Plan MEN 5457 “Homestead Retreat” from Nelson Design Group — a thoughtfully crafted one-story home offering an ideal blend of everyday livability and stylish appeal.
Why You’ll Love This House Plan
- With approximately 2,650 sq ft of living space, this plan delivers generous room without overwhelming scale.
- The footprint spans 91 ft 5 in wide by 77 ft deep, making for a broad yet balanced layout that commands curb presence while fitting comfortably on many lots.
- It’s designed with 3 bedrooms, 3 full baths, and a 3‑car garage, combining family-friendly flexibility with modern convenience.
- The exterior delivers strong modern farmhouse curb appeal—expect a welcoming covered porch, a mix of materials (board‑and‑batten siding, stone or timber accents), and clean lines that resonate with contemporary rural style.
- Inside you’ll find an open-concept great room, kitchen, and dining zone that flow together—ideal for family gatherings, entertaining, or simply staying connected while doing everyday tasks.
- The master suite is designed as a retreat: vaulted ceilings, a generous walk-in closet, dual vanities, a freestanding tub or large shower, and easy access to a laundry/mudroom zone for practicality.
- On the opposite side of the home are the additional bedrooms and baths—offering separation from the master suite and giving guests or children their own comfortable zone.
- Outdoor living is well integrated: a covered grilling porch or back patio, generous windows to bring light, and thoughtful transitions between inside and outside.
Who This Plan Is For
If you’re seeking a house plan that merges modern farmhouse aesthetics with smart, livable design, the “Homestead Retreat” is a strong choice. It’s especially well-suited to:
- Families looking for spacious single-story living with ample social zones and private retreats.
- Homeowners who want stylish curb appeal rooted in farmhouse architecture but with contemporary touches.
- Buyers valuing functional layout — open living areas plus dedicated bedroom zones and logical transitions (e.g., mudroom, laundry proximate to master).
- Anyone wanting a home that suits both everyday life and entertaining, with indoor-outdoor flow and flexible spaces.
Floor Plan #1

Key Features
- Covered Front Porch
- Covered Rear Porch
- Decks Patios Balconies
- Formal Dining Room
- Great Room
- Grilling Porch
- Home Office/Study
- Kitchen Island
- Main Floor Master
- Outdoor Living Space
- Oversized Garage
- Split Bedroom Design
- Vaulted High Cathedral Ceiling
- Walk-in Closet
- Walk-in-Pantry
Plan Collections
- Barn Style Collection
- Michael E. Nelson House Plans Collection
- Modern Farmhouse Plans
Plan Styles
- Country Home House Plans
- Farmhouse House Plans
- Luxury House Plans
- Modern Contemporary House Plans
Modern Farmhouse Plan, Homestead Retreat 5457
House Plan:MEN 5457
$1,550.00
/
Shipping calculated at checkout.
Want to customize this plan?
Work directly with our in-house design team.
Questions or prefer to order by phone? (870) 931-5777
Home Specifications
- Total Living Space: 2650
- Bedrooms: 3
- Full Baths: 3
- Half Baths: 1
- Garage: 3 Bay Yes
- Garage/Carport Type: Side Load
- Garage (Sq. Ft.): 1066 Sq.Ft.
- Carport: N/A
- Stories: 1.0
- Main Floor (Sq. Ft.): 2650 Sq.Ft
- Upper Floor (Sq. Ft.): N/A
- Lower Floor (Sq. Ft.): N/A
- Bonus (Sq.Ft): N/A
- Lower Bonus (Sq. Ft.): N/A
- Porch (Sq. Ft.): 1082 Sq.Ft.
- Roof Pitch: 8:12
- Porch Roof Pitch: 4:12
- Ridge Height (Ft.) 27
- Ridge Height (In.) 2
- Wall Construction: 2x4
- Main Ceiling Height: 10
- Upper Ceiling Height: N/A
- Lower Ceiling Height: N/A
- Vaulted Ceiling: Yes
- Customizable: Yes
- Width (Ft): 91
- Width (In.) 5
- Depth (Ft): 77
- Depth (In.) N/A
- Total Sq. Ft. 4798 Sq.Ft.