Description
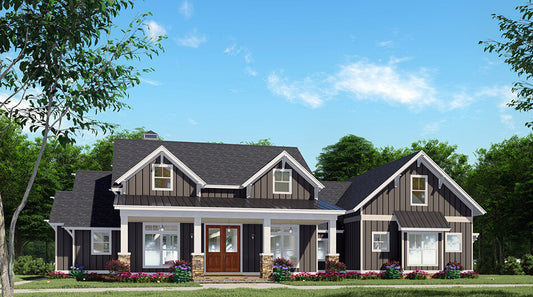
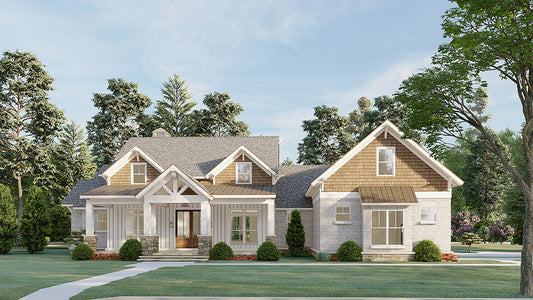
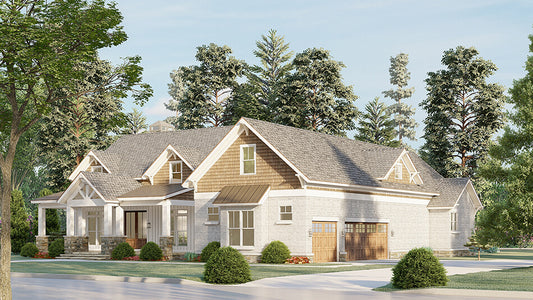
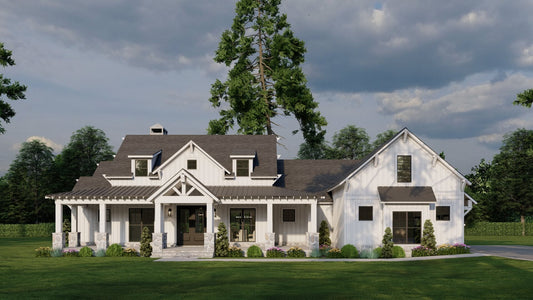
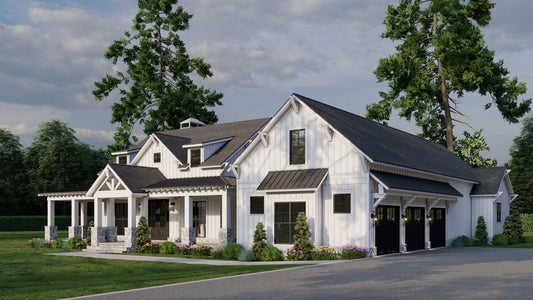
Modern Farmhouse House Plans: Introducing Lancaster Place Plan MEN 5474 For anyone exploring house plans that blend classic farmhouse warmth with modern design sensibilities, Plan MEN 5474 – Lancaster Place stands out. This single-story modern farmhouse offers an ideal balance of style, comfort, and functional layout suited for today’s lifestyles. Why Lancaster Place Ranks Among... Read full description Show less
Modern Farmhouse House Plans: Introducing Lancaster Place Plan MEN 5474
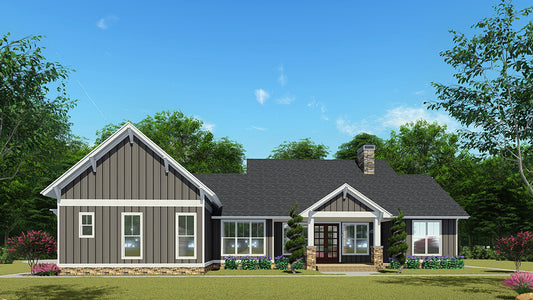
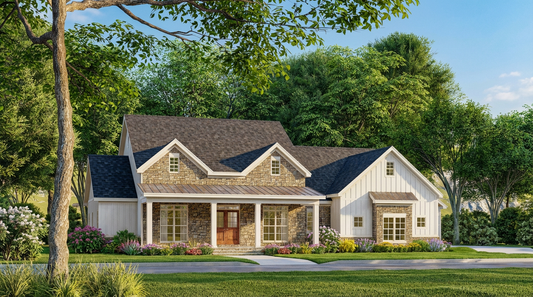
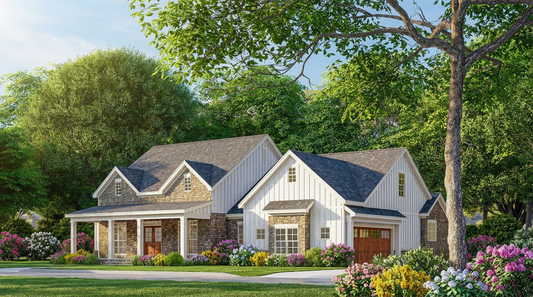
For anyone exploring house plans that blend classic farmhouse warmth with modern design sensibilities, Plan MEN 5474 – Lancaster Place stands out. This single-story modern farmhouse offers an ideal balance of style, comfort, and functional layout suited for today’s lifestyles.
Why Lancaster Place Ranks Among Top House Plans
- Smart single-level living: With approximately 2,719 square feet of main-floor space, this plan features 4 bedrooms, 3 full baths, and 1 half bath—offering generous accommodation without excess.
- Seamless open layout: The great room, dining area, and kitchen connect effortlessly. The kitchen’s central island and walk-in pantry provide both efficiency and elegance in daily use.
- Expansive outdoor integration: More than 1,050 square feet of covered porch space encourages relaxed outdoor living—perfect for entertaining, relaxation, or quiet morning coffee.
- Luxurious master retreat: The master suite is designed as a private sanctuary, with a large walk-in closet and upscale bath amenities.
- Bonus flexibility: A 694-square-foot bonus room offers flexibility for hobbies, media, recreation, or future expansion.
- Clean curb appeal: A three-bay side-load garage supports parking and storage while keeping the facade unobstructed and visually appealing.
Floor Plan #1


Key Features
- Bonus Room
- Covered Front Porch
- Formal Dining Room
- Game Room
- Great Room
- Grilling Porch
- Main Floor Master
- Oversized Garage
- Split Bedroom Design
- Walk-in Closet
- Walk-in-Pantry
Plan Collections
- Michael E. Nelson House Plans Collection
- Modern Farmhouse Plans
- Modern House Plans
Plan Styles
- Farmhouse House Plans
- Modern Contemporary House Plans
Modern Farmhouse House Plan, 5474 Lancaster Place
House Plan:MEN 5474
$1,350.00
/
Shipping calculated at checkout.
Want to customize this plan?
Work directly with our in-house design team.
Questions or prefer to order by phone? (870) 931-5777
Home Specifications
- Total Living Space: 2719
- Bedrooms: 4
- Full Baths: 3
- Half Baths: 1
- Garage: 3 Bay Yes
- Garage/Carport Type: Side Load
- Garage (Sq. Ft.): 846 Sq.Ft.
- Carport: No
- Stories: 1.0
- Main Floor (Sq. Ft.): 2719 Sq.Ft
- Upper Floor (Sq. Ft.): N/A
- Lower Floor (Sq. Ft.): N/A
- Bonus (Sq.Ft): 694 Sq.Ft.
- Lower Bonus (Sq. Ft.): N/A
- Porch (Sq. Ft.): 1051 Sq.Ft.
- Roof Pitch: 6:12
- Porch Roof Pitch: 3:12
- Ridge Height (Ft.) 25
- Ridge Height (In.) 6
- Wall Construction: 2x6
- Main Ceiling Height: 9
- Upper Ceiling Height: 8
- Lower Ceiling Height: N/A
- Vaulted Ceiling: Yes
- Customizable: Yes
- Width (Ft): 84
- Width (In.) 4
- Depth (Ft): 76
- Depth (In.) 2
- Total Sq. Ft. 5073 Sq.Ft.