Description
Riverbend Cabin House Plan MEN 5460 – Appalachian Retreat Experience the perfect harmony of rustic charm and modern comfort with the Riverbend Cabin House Plan 5460 – Appalachian Retreat by Nelson Design Group. This stunning 2.5-story cabin design offers 2,321 square feet of thoughtfully planned living space, featuring 3 bedrooms and 2.5 bathrooms — an... Read full description Show less
Riverbend Cabin House Plan MEN 5460 – Appalachian Retreat
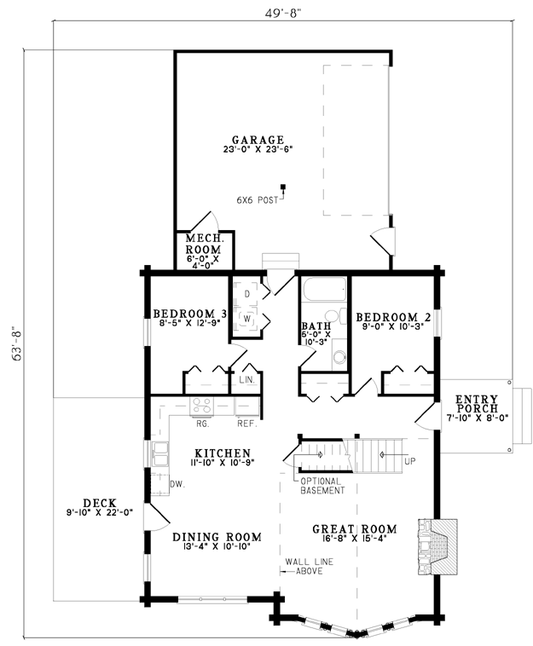
Experience the perfect harmony of rustic charm and modern comfort with the Riverbend Cabin House Plan 5460 – Appalachian Retreat by Nelson Design Group. This stunning 2.5-story cabin design offers 2,321 square feet of thoughtfully planned living space, featuring 3 bedrooms and 2.5 bathrooms — an ideal balance of cozy retreat and everyday functionality.
From the moment you step onto the wrap-around porch and spacious rear deck, you’ll feel connected to nature. The open floor plan creates a natural flow between the kitchen, dining, and living areas, while large windows frame beautiful views and flood the interior with natural light.
Why Choose the Appalachian Retreat
- Open-concept design perfect for modern living and entertaining
- Expansive porches and decks that invite outdoor relaxation
- Rustic style with contemporary details for year-round comfort
- Builder-friendly plans designed for easy customization
- Ideal for vacation homes, rentals, or family retreats
Build Your Dream with Nelson Design Group
If you’re exploring house plans that blend the beauty of rustic architecture with practical, livable design, the Appalachian Retreat is the perfect starting point. Every element — from the vaulted ceilings to the inviting porch — has been crafted to help you live beautifully, whether you’re escaping for the weekend or settling in for a lifetime.
Find your perfect house plan today — because every dream home starts with the right design.
Floor Plan #1


Key Features
- Decks Patios Balconies
- Great Room
- Loft
- Main Floor Master
- Open Floor Plan House Plans
- Split Bedroom Design
- Two Story
- Walk-in Closet
Plan Collections
- Michael E. Nelson House Plans Collection
- Riverbend Cabin House Plans Collection
- Modern House Plans
- Waterfront House Plans Collection
Plan Styles
- Country Home House Plans
- Modern Contemporary House Plans
- Vacation House Plans
Riverbend Cabin House Plan, 5460 Appalachian Retreat
Want to customize this plan?
Work directly with our in-house design team.
Questions or prefer to order by phone? (870) 931-5777
Home Specifications
- Total Living Space: 2321
- Bedrooms: 3
- Full Baths: 2
- Half Baths: 1
- Garage: No
- Garage/Carport Type: N/A
- Garage (Sq. Ft.): N/A
- Carport: N/A
- Stories: 2.5
- Main Floor (Sq. Ft.): 1436 Sq.Ft
- Upper Floor (Sq. Ft.): 885 Sq.Ft.
- Lower Floor (Sq. Ft.): N/A
- Bonus (Sq.Ft): N/A
- Lower Bonus (Sq. Ft.): 1369 Sq.Ft.
- Porch (Sq. Ft.): N/A
- Roof Pitch: 20:12
- Porch Roof Pitch: N/A
- Ridge Height (Ft.) 27
- Ridge Height (In.) 6
- Wall Construction: 2x6
- Main Ceiling Height: 9
- Upper Ceiling Height: 8
- Lower Ceiling Height: N/A
- Vaulted Ceiling: No
- Customizable: Yes
- Width (Ft): 32
- Width (In.) N/A
- Depth (Ft): 48
- Depth (In.) N/A
- Total Sq. Ft. 3690 Sq.Ft.