


When you picture a mountain home, you may imagine a favorite view, a welcoming gathering space, and rooms that feel connected to the setting. Start with the design qualities you want, then compare the plans carefully against your lot and household needs.
Explore mountain-inspired designs
Nelson Design Group’s mountain house plan collection offers a starting point for browsing. The site also features Riverbend Cabin plans with cabin-inspired designs. Review individual plan pages for exact dimensions, stories, room counts, and features.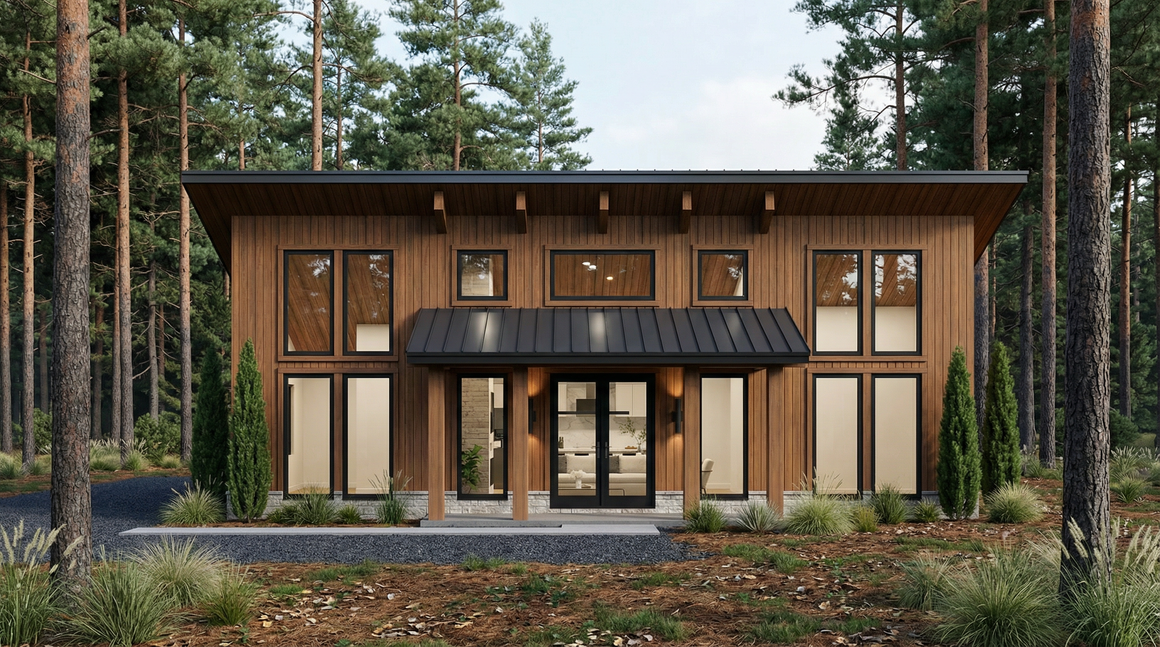
Think about views and gathering spaces
Consider which rooms should face the view, where the kitchen and living areas connect, and whether bedrooms need more privacy. The way the house sits on a specific lot matters, so discuss the site and plan orientation with your builder.
Plan for the people who will use the home
Decide whether the home is for full-time living, a retreat, or a mix of both. That helps you compare bedrooms, storage, flexible rooms, and outdoor spaces. Keep the shortlist focused on designs that fit how you expect to use the home.
Explore NDG mountain house plans and find a design that suits your vision.
Use the location as a starting point
For Colorado Mountain, the collection can help you discover designs, while the individual plan page and your builder help answer project-specific questions. Start by naming the quality that drew you to the idea. Is it a particular mood, a visual shape, a practical arrangement, or the way several details work together? Naming the appeal gives you a better way to compare alternatives. It also makes it easier to explain your preference to someone helping with the project. A clear goal does not need to be complicated; a few plain words can be enough. Keep those words visible as you review examples so that the search stays connected to what you actually want.
Explore style without making assumptions
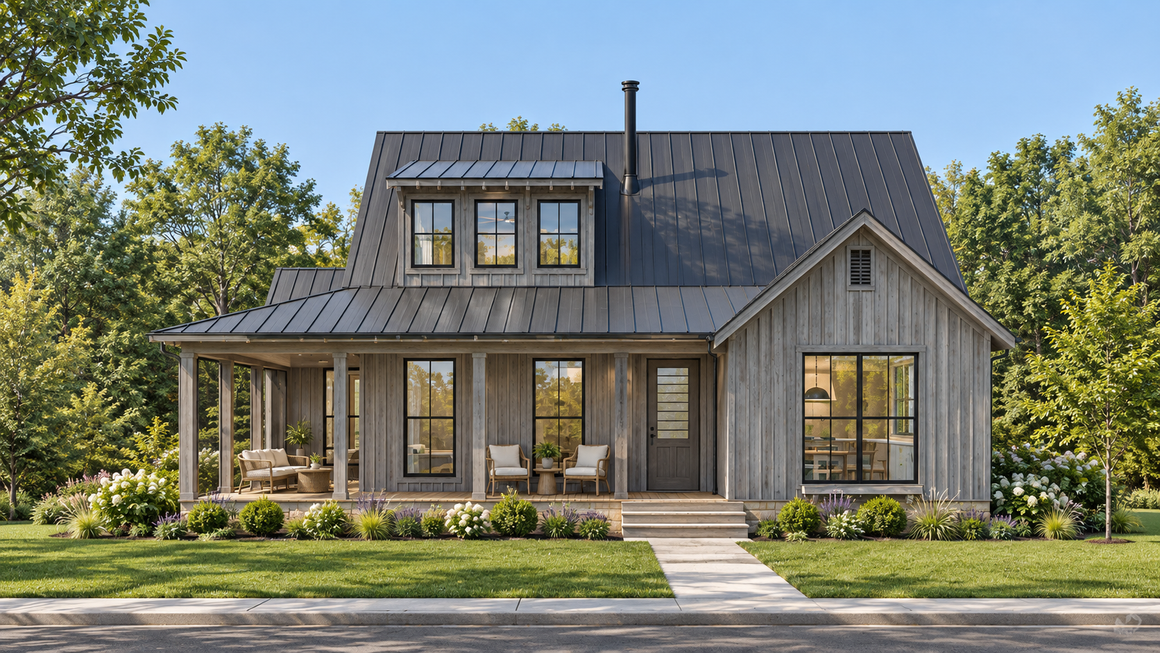
Readers searching in a particular state may have different personal priorities, even when they are looking at the same style. One person may care most about the front elevation; another may need a certain bedroom arrangement or a place to gather. Begin with the rooms and qualities that matter to your household. Then use the state collection and style collections to find candidates. This keeps the article useful without treating every property or family in the state as though it were the same. Compare at least two examples before deciding what the defining feature is. One example may show the idea in a restrained way, and another may make it prominent. That comparison reveals which parts matter to you and which are simply one designer's interpretation. Record those differences instead of treating either image as a rule.
Review the plan against your lot
Next, connect the visual idea to the layout or setting around it. Ask what the first view should be, how the eye moves through the room or exterior, and which nearby spaces influence the experience. A plan is more than a front image, and a room is more than one finish. Review transitions, openings, paths, and the relationship between gathering and private areas. If the choice is an accessory or finish, consider neighboring surfaces and fixtures. If it is a house plan, read the floor plan and listed dimensions alongside the elevation. This broader view helps you catch mismatches early.
Picture the home in daily use
Consider the routines that will happen in the space. Who uses it, at what times, and for what purposes? Think about the start and end of a typical day as well as less frequent moments such as hosting visitors or making room for a hobby. A design can look appealing while still needing to support the practical pattern of use. There is no universal answer because households differ. Your own habits are the useful evidence. Write down the moments you want the design to make easier or more enjoyable, then see which option actually supports them.
Compare state and style collections
Now look at proportion and emphasis. A small detail can feel powerful when it repeats or sits in a prominent location; a large feature may feel balanced when the surrounding elements are simple. Pay attention to what competes for attention and what gives the eye a place to rest. If you are comparing plans, examine the shape and placement of rooms as well as the exterior. If you are selecting an interior detail, compare its size and finish with the rest of the room. A quick side-by-side review can reveal whether your choices feel coordinated or merely collected.
Decide which priorities lead
It is also worth deciding what you are willing to compromise. A candidate may fit the visual goal but not every practical preference. Another may work well for the household while needing a different finish or more discussion. Separate must-haves from nice-to-haves, and do not ask one option to satisfy every possible preference. Prioritization is not settling; it is how you protect the choices that matter most. If something is essential, confirm it in the plan information or ask the right person. If it is simply attractive, keep it flexible while comparing the complete picture.
Build a shortlist you can explain
A useful exercise is to make a simple comparison sheet. List the options down one side and your priorities across the top. Include appearance, layout, dimensions or scale, everyday usefulness, and unanswered questions where relevant. Use short notes rather than long explanations. Mark each priority as confirmed, promising, or still unknown. This keeps verified details separate from impressions. It can also prevent a memorable photograph from outweighing information that matters to your project. When you review the list later, you will have a record of why an option earned its place.
Confirm plan details before deciding
Before moving forward, check the source information for every detail your decision depends on. NDG's collection pages help you browse styles and plan groups, but the individual plan page is the appropriate place to confirm that design's listed features. A photograph or category name should not be treated as confirmation of a specific room, dimension, material, or included feature. For site fit or construction questions, speak with your builder or design professional. For changes to an NDG plan, contact NDG to ask about the modification process. The right question at the right time saves confusion later.
Questions readers often ask
A reader considering Colorado Mountain may wonder whether one option is objectively better. Usually, the better question is which one matches the priorities you have identified. Another common question is whether a plan or detail can be changed. Do not assume; ask NDG about plan modifications or consult the relevant professional for a product or project question. Finally, how many candidates should stay on the shortlist? Enough to compare meaningful alternatives, but not so many that the same decision starts over every day. A focused group of options makes the differences easier to see.
A thoughtful next step
People often ask which option is best. The honest answer depends on what you want the home or room to do and what you prefer to see every day. Ask instead: which choice fits my priorities, what details have I confirmed, and what questions remain? If you are comparing plans, verify the information listed for each design. If you are selecting an interior element, review it with its surrounding materials. Good decisions come from clear comparisons, not from choosing the option with the most impressive label. Keep your next step modest and clear: save the strongest examples, write down what you like about each, and identify the one detail you still need to verify. Then review your shortlist with the people involved in the decision. If a plan is close but not quite right, ask about available options before ruling it out or assuming a change is possible. If an interior choice is still open, compare it in the full room palette. You are aiming for a decision that feels personal and considered, with the important facts checked and the remaining questions stated plainly.