


What if the best part of your mountain property became part of your everyday routine?
Morning coffee facing the ridge. Dinner with the porch doors open. A weekend when everyone comes to visit—and everyone has somewhere comfortable to settle in.
That is the promise behind your search for mountain house plans. Turning that feeling into a home starts with a practical decision: choosing a design that works with your land and the way you want to live.
To choose the right mountain house plan, compare the home's width and depth with your usable building area, consider how the layout faces your views, and evaluate access, outdoor living, and guest space before purchasing.
Have your builder or site professional review the plan against your specific property.
These three Nelson Design Group designs offer distinct starting points: a smaller cottage, a porch-focused mountain farmhouse, and a spacious rustic retreat.
Start With Your Lot Before Choosing a Mountain House Plan
A beautiful exterior can earn a spot on your favorites list. The relationship between the floor plan and your property should help decide what stays there.
Compare the footprint with your usable building area
Living square footage tells you how much interior space a plan offers. Width and depth help you begin evaluating how it might sit on your property.
For your shortlist, bring the listed dimensions to the person evaluating your site. Ask how the home, porches, driveway, parking, and any planned outbuildings would fit together. Treat dimensions as a starting point for a site discussion, rather than proof that a home fits.
Decide which rooms deserve the view
Picture the places where you will spend the most time. Would you rather watch the changing seasons from the great room, the kitchen, a bedroom, or a covered porch?
Use those priorities when comparing layouts. A memorable view deserves more thought than simply placing the front door toward the road.
Evaluate slope and arrival together
If your property slopes, ask your site professional to evaluate how each design's levels and outdoor spaces could relate to the terrain. A lower-level layout may be worth discussing, but its presence does not establish that a plan is suitable for your particular slope.
Also consider the everyday arrival: where you park, how you enter, and how groceries, luggage, and visitors move into the home. A mountain retreat should feel welcoming when you pull in carrying three bags and searching for your keys.
Compare 3 House Plans for Your Mountain Property
| House plan | Living space | Bedrooms / baths | Listed width × depth | Reason to explore |
|---|---|---|---|---|
| MEN 5432 Oakly Cottage | 1,873 sq. ft. | 3 / 3 full + 1 half | 56′ × 42′2″ | Smaller footprint and covered porches |
| MEN 5436 Mountain Overlook | 2,993 sq. ft. | 3 / 3 full + 2 half | 65′ × 89′6″ | Wraparound porch and three-bay garage |
| MEN 5552 Elk Ridge | 5,543 sq. ft. | 5 / 4 full + 1 half | 88′ × 93′9″ | Guest privacy and lower-level recreation |
Dimensions and living areas are listed by NDG. Confirm the complete plan and site requirements before ordering.
1. Oakly Cottage MEN 5432: A Smaller Retreat With Room to Unwind
If your vision centers on an inviting getaway with space for company, start with Oakly Cottage.
The design connects the great room, kitchen, and dining area, pairs covered front and rear porches with a main-floor primary suite, and includes an upper bunk/bonus area with a full bath.
Imagine a relaxed breakfast while the day's hiking plans take shape, followed by an evening gathered on the porch. This layout offers a compelling starting point for that kind of retreat.
Lot-fit question: How would its smaller footprint sit within your usable building area, and where would you place parking? NDG lists no garage for this plan.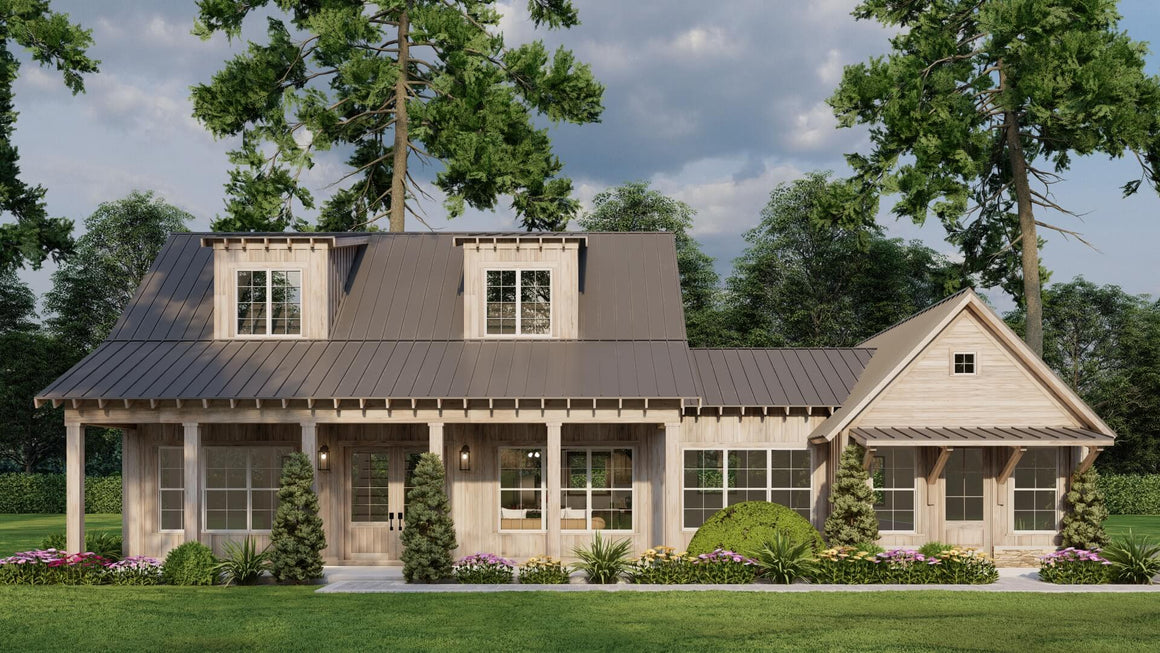
Explore Oakly Cottage's floor plan and review ordering options.
2. Mountain Overlook MEN 5436: Bring the Scenery Into Daily Life
When outdoor living sits high on your wish list, explore Mountain Overlook.
Its open gathering spaces, main-floor primary suite, wraparound porch, loft, and three-bay side-load garage give you several practical features to compare.
Picture the porch as your favorite room: a place to linger after breakfast or gather while the light changes across the hills. Inside, connected living areas support time together, while the loft adds another space to consider for your household's routines.
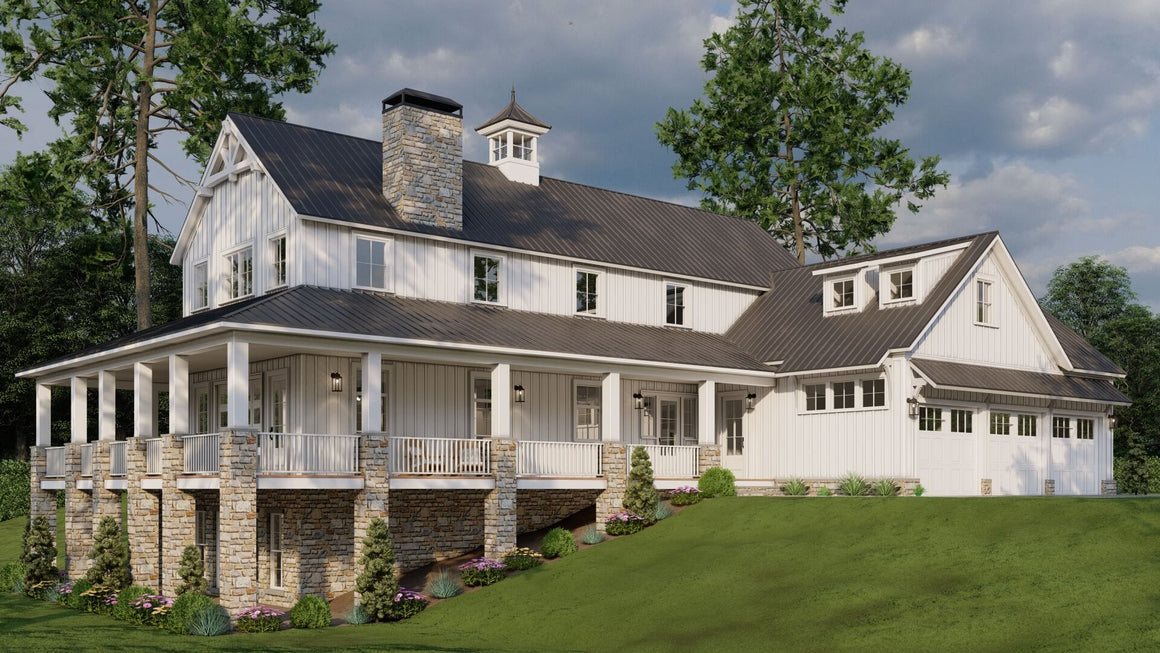
Lot-fit question: Can you position the home to give the porch and gathering rooms the outlook you want while keeping workable access to the side-load garage?
View Mountain Overlook's layout, specifications, and purchase options.
3. Elk Ridge MEN 5552: Make Room for the Whole Gathering
If your mountain home will be the place everyone comes back to, put Elk Ridge on your shortlist.
A vaulted great room connects to the kitchen, dining area, and covered porches. The primary suite and main-level guest bedroom occupy opposite sides of the home. Downstairs, a game room connects to additional bedrooms and covered patios.
That separation is worth considering when your ideal weekend includes shared meals, lively games, and a quieter place to retreat afterward.
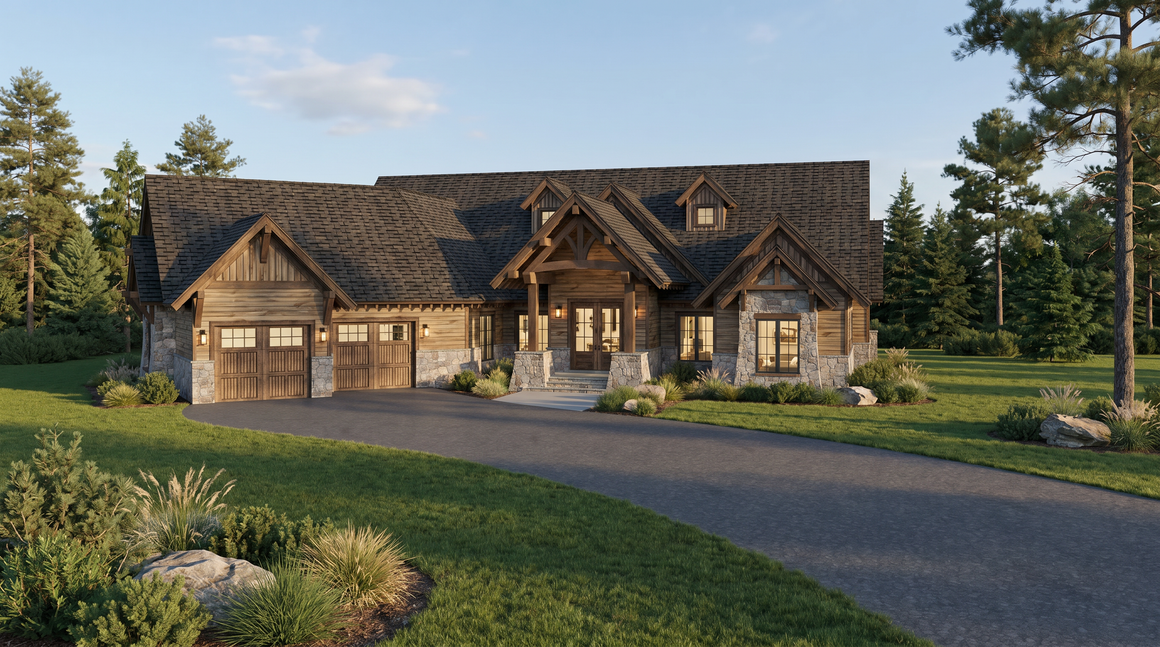
Lot-fit question: How would the main and lower levels, outdoor spaces, and angled two-bay garage relate to your site's terrain and arrival route?
Explore Elk Ridge's floor plans and review your purchase options.
Before You Buy: Turn Your Favorite Into a Clear Decision
Once a design feels right, move from browsing to evaluating. Bring these questions to your plan and site discussions:
- Does the listed footprint work within the property's usable building area?
- Which direction should the gathering rooms and porches face?
- How will parking, garage access, and the main entrance work together?
- Does the bedroom arrangement suit everyday life and overnight guests?
- Which changes would make this plan a stronger match for your needs?
For budgeting, ask your builder to evaluate the complete design on your actual site. Comparing living square footage alone will not answer every question about the project.