


There's a version of you that exists somewhere quieter. The one who wakes up to birdsong instead of traffic, who drinks coffee on a porch instead of in a car, who measures a good day by how far the phone stayed in a pocket. The Riverbend Cabin House Plans Collection from Nelson Design Group was built for that version of you.
This collection captures the charm of rustic living with a versatile lineup of cabin-inspired homes designed for comfort, character, and connection to nature. Whether you're picturing a cozy weekend hideaway on a creek, a full-time lodge-style retreat in the mountains, or a family lake house with room to spread out, there's a floor plan here that fits the escape you've been dreaming about.
For the homeowner dreaming of a quiet escape
Picture Hunter's Den (MEN 5540), a compact 492 square foot cabin with one bedroom and one bath. Small enough to feel like a secret, cozy enough to feel like home. It's the kind of place you build when you just need somewhere to disappear to on a Friday afternoon.
Just a little bigger is Pebblebrook Cottage (MEN 5541), offering 1,161 square feet with one bedroom and a full bath, built for slow mornings and long evenings by the fire.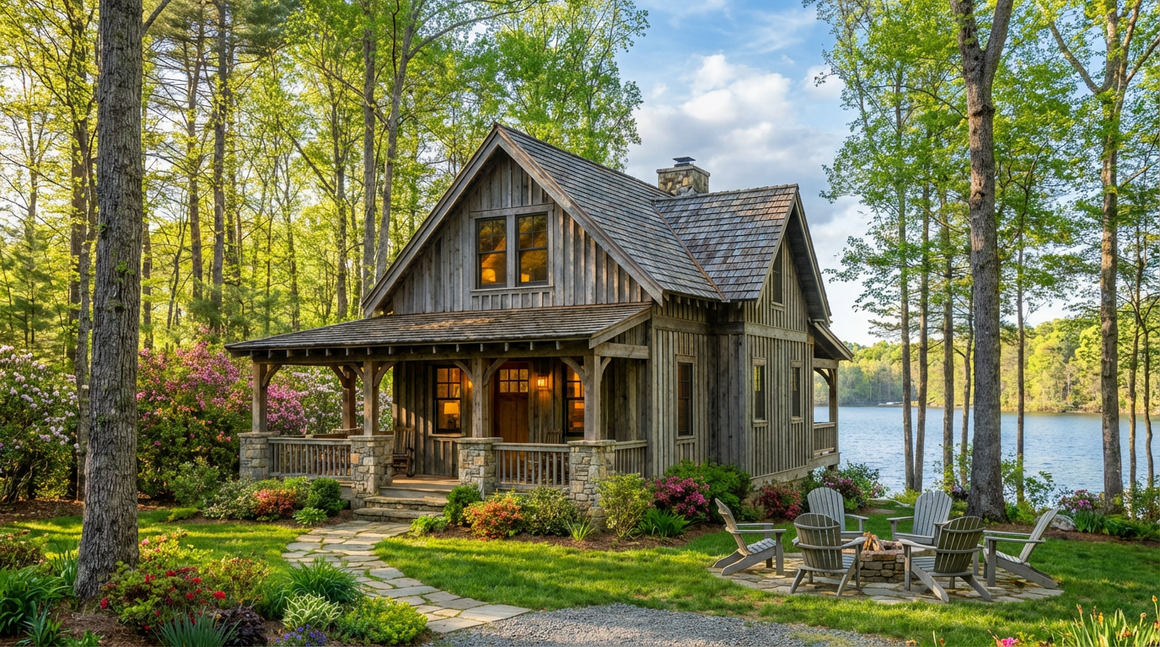
If you need a bit more room without losing that tucked-away feeling, Lost Creek Retreat 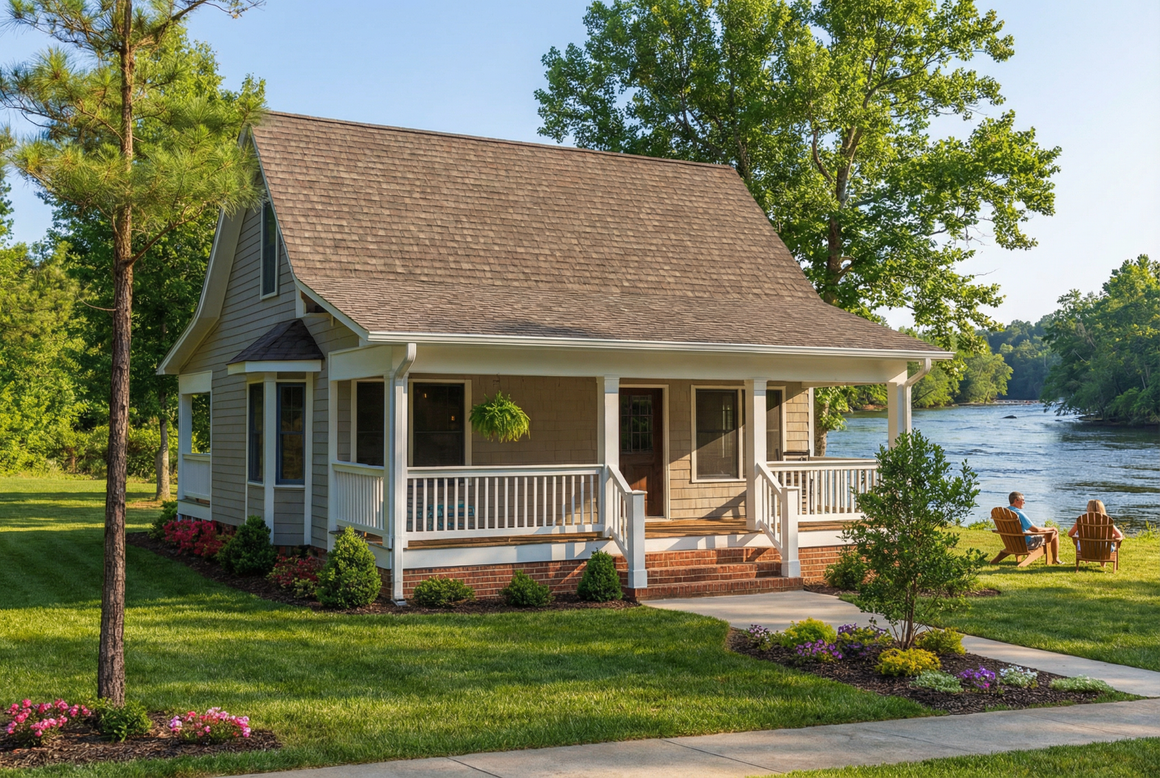
delivers 1,039 square feet with two bedrooms and two baths, and Mosspoint Creek (NDG 837) offers 975 square feet with two bedrooms in a layout made for simple living.
For those who want the cabin feel with a little more space to gather, Angles Retreat (MEN 5525) brings 1,100 square feet with three bedrooms and two baths, room enough for the whole family to unplug together.
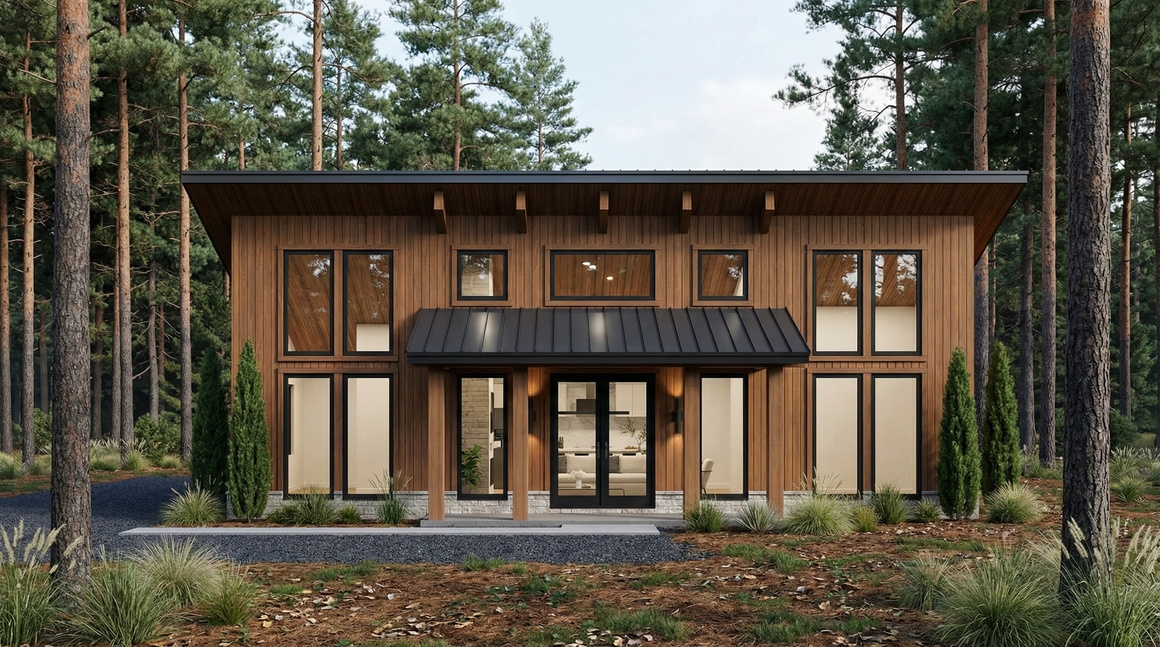
And for buyers who want the rustic lodge look with real square footage, Moose Trail Retreat (MEN 5516) delivers 2,147 square feet, three bedrooms, three baths, and a two-bay garage, proof that escaping the city doesn't mean giving up comfort.
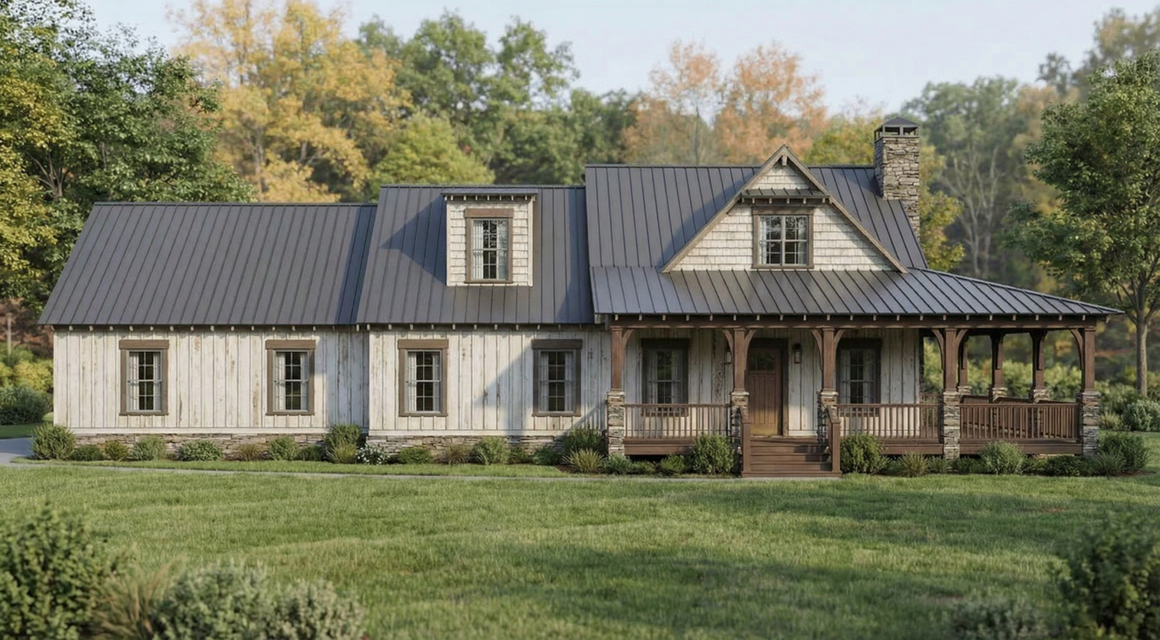
For builders, realtors, and real estate professionals
The Riverbend Collection spans a wide range of footprints, from under 500 square feet to well over 2,000, giving you flexibility across lake lots, mountain parcels, and rural acreage. Bedroom counts range from one to five, and several plans include garage options, making this collection easy to match to a variety of buyer budgets and lot types. Smaller footprint plans like Hunter's Den and Mosspoint Creek are efficient builds with strong appeal for vacation and rental markets, while larger designs like Moose Trail Retreat and Angles Retreat serve buyers looking for a primary residence with a rustic aesthetic.
If your buyers are searching for a home that trades square footage for scenery, the Riverbend Cabin House Plans Collection is worth a look.
Browse the full collection here: https://www.nelsondesigngroup.com/collections/riverbend-cabin-house-plans-collection