
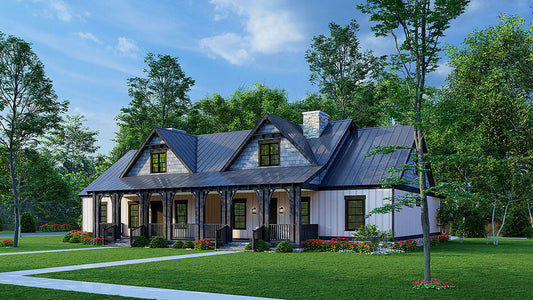
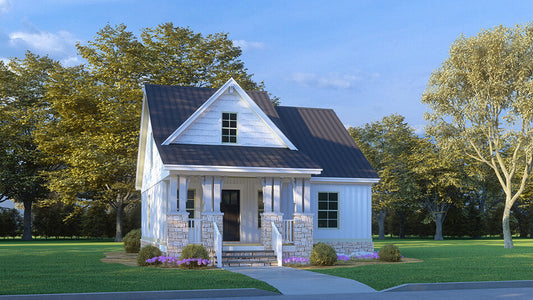
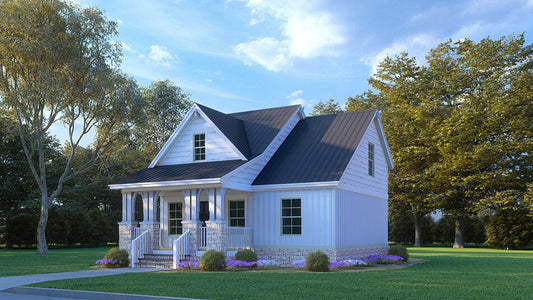
Description
Floor Plan #1


Key Features
- Covered Front Porch
- Decks Patios Balconies
- Great Room
- Kitchen Island
- Main Floor Master
- No Formal Dining
- Split Bedroom Design
- Walk-in Closet
- Walk-in-Pantry
- Wrap-Around Porch
- Bonus Room
Plan Collections
- Michael E. Nelson House Plans Collection
- Riverbend Cabin House Plans Collection
Plan Styles
- Country Home House Plans
- Farmhouse House Plans
- Rustic House Plans
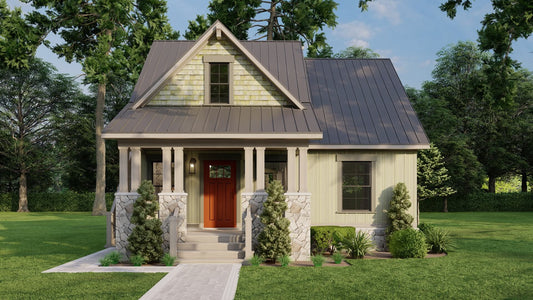
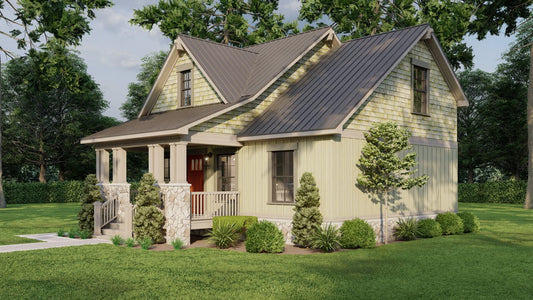
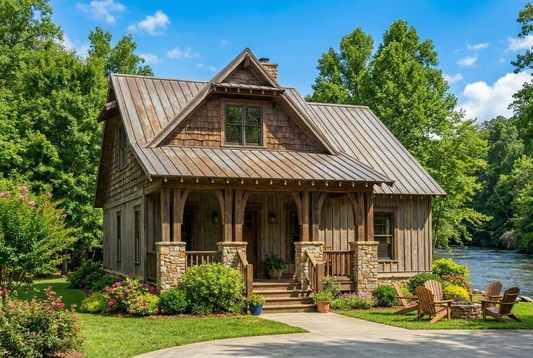
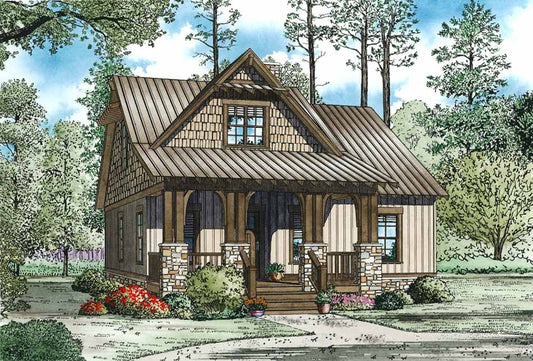

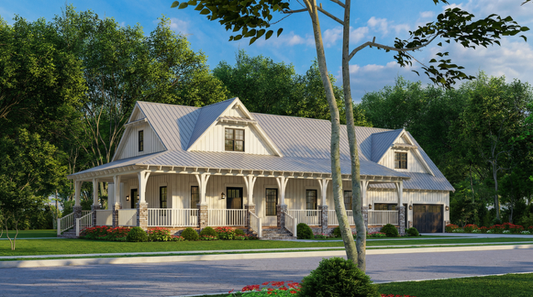
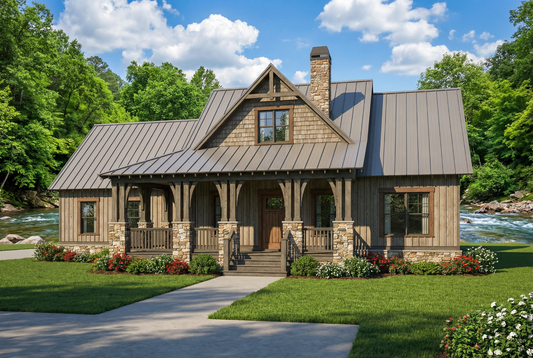
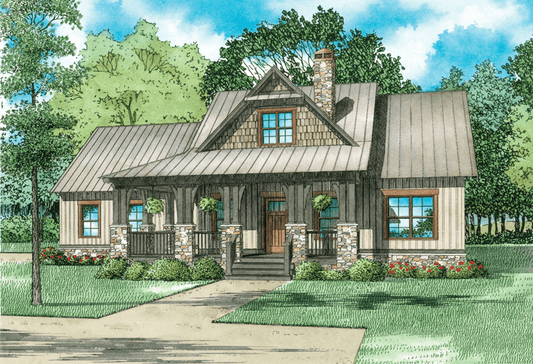
House Plan 5516 Moose Trail Retreat, Riverbend House Plan
House Plan:MEN 5516
$1,200.00
/
Shipping calculated at checkout.
Want to customize this plan?
Work directly with our in-house design team.
Questions or prefer to order by phone? (870) 931-5777
Home Specifications
- Total Living Space: 2147
- Ridge Height (Ft.) 22
- Bedrooms: 3
- Carport:
- Full Baths: 3
- Roof Pitch: 9:12
- Half Baths: 1
- Porch Roof Pitch: 4:12
- Stories: 2.5
- Wall Construction: 2x4
- Main Floor (Sq. Ft.): 1417 Sq.Ft
- Ridge Height (In.) 8
- Upper Floor (Sq. Ft.): 730 Sq.Ft
- Main Ceiling Height: 9
- Lower Floor (Sq. Ft.): N/A
- Upper Ceiling Height: 8
- Porch (Sq. Ft.): 552 Sq.Ft
- Lower Ceiling Height: 10
- Garage (Sq. Ft.): 702 Sq.Ft
- Garage: 2 Bay Yes
- Bonus (Sq.Ft): N/A
- Garage/Carport Type: Rear Load
- Lower Bonus (Sq. Ft.): 1287 Sq.Ft
- Vaulted Ceiling: No
- Depth (Ft): 52
- Width (Ft): 79
- Depth (In.) 4
- Width (In.) 4
- Total Sq. Ft. 4688 Sq.Ft
- Customizable: Yes