Description
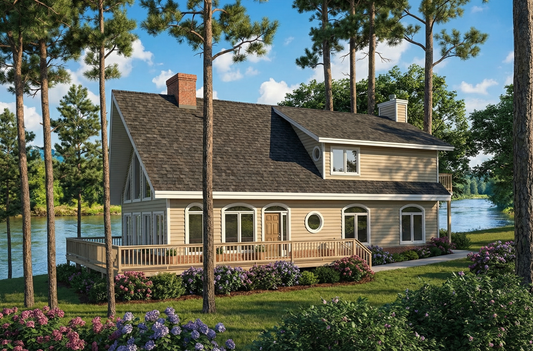
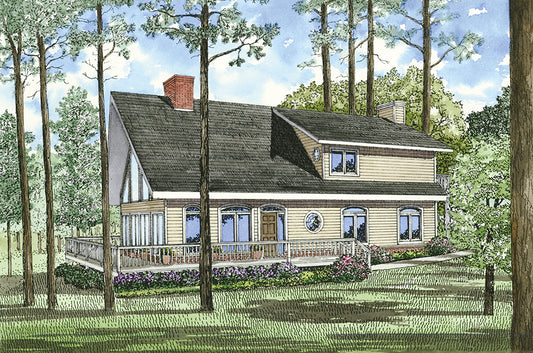
House Plan 833 Waterfront Cove House Plan 833 Waterfront Cove is an inviting waterfront design that ranks highly among sought‑after house plans for those dreaming of scenic lake or river living. This 1.5‑story home blends functional layout with outdoor‑oriented living spaces, making it ideal for both weekend retreats and year‑round residence. The great room features... Read full description Show less
House Plan 833 Waterfront Cove
House Plan 833 Waterfront Cove is an inviting waterfront design that ranks highly among sought‑after house plans for those dreaming of scenic lake or river living. This 1.5‑story home blends functional layout with outdoor‑oriented living spaces, making it ideal for both weekend retreats and year‑round residence. The great room features a dramatic rock fireplace and a wall of windows that offer sweeping views, creating a bright and welcoming heart of the home. French doors open to decks and a grilling porch, enhancing indoor‑outdoor flow for entertaining and relaxation. With a main‑floor primary suite that includes convenient laundry access and an upstairs loft and bedroom with balcony views, this plan offers comfort and versatility in a compact footprint. Whether you’re exploring waterfront house plans or envisioning your dream retreat, Waterfront Cove delivers character and efficient design.
Key Features
- Approximately 1,408 square feet of total living space
- Two bedrooms and two full bathrooms for flexible living
- 1.5 stories with loft and balcony views
- Great room with rock fireplace and wall of windows
- Main‑floor master suite with laundry access
- Open floor plan connecting kitchen, dining, and living spaces
- Covered rear porch and grilling porch for outdoor enjoyment
- One‑bay garage with rear load for convenience
Floor Plan #1


Key Features
- Covered Rear Porch
- Decks Patios Balconies
- Great Room
- Grilling Porch
- Loft
- Main Floor Master
- No Formal Dining
- Nook/Breakfast Area
- Open Floor Plan House Plans
- Outdoor Living Space
- Split Bedroom Design
- Vaulted High Cathedral Ceiling
- Walk-in Closet
Plan Collections
- Waterfront House Plans Collection
Plan Styles
- Country Home House Plans
- Lake House Plans
- Modern Contemporary House Plans
House Plan 833 Waterfront Cove, Waterfront House Plan
Want to customize this plan?
Work directly with our in-house design team.
Questions or prefer to order by phone? (870) 931-5777
Home Specifications
- Total Living Space: 1408
- Bedrooms: 2
- Full Baths: 2
- Garage: 1 Bay Yes
- Garage/Carport Type: Rear Load
- Garage (Sq. Ft.): 240 Sq.Ft.
- Carport: N/A
- Stories: 1.5
- Main Floor (Sq. Ft.): 917 Sq.Ft
- Upper Floor (Sq. Ft.): 491 Sq.Ft.
- Lower Floor (Sq. Ft.): N/A
- Bonus (Sq.Ft): N/A
- Lower Bonus (Sq. Ft.): N/A
- Porch (Sq. Ft.): 177 Sq.Ft.
- Roof Pitch: 12:12
- Porch Roof Pitch: N/A
- Ridge Height (Ft.) 27
- Ridge Height (In.) 0
- Wall Construction: 2x4
- Main Ceiling Height: 8
- Upper Ceiling Height: 8
- Lower Ceiling Height: N/A
- Vaulted Ceiling: Yes
- Customizable: Yes
- Width (Ft): 62
- Width (In.) N/A
- Depth (Ft): 39
- Depth (In.) 2
- Total Sq. Ft. 1825 Sq.Ft.