Description
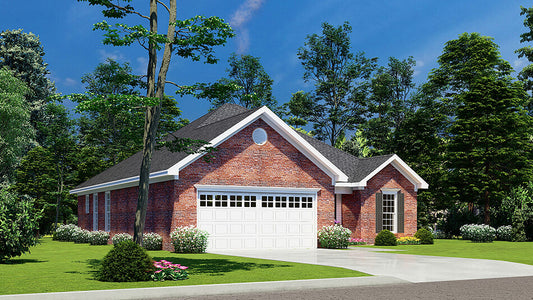
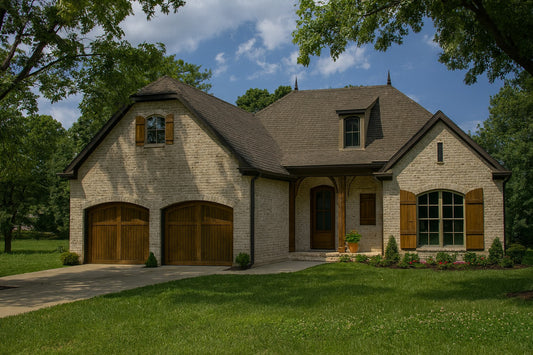
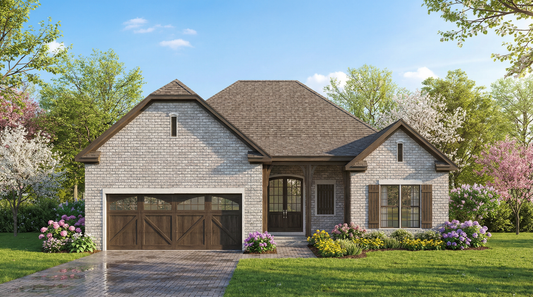
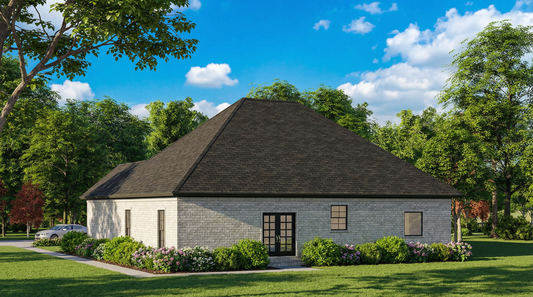
Discover a Charming, Efficient House Plan: Ashlyn Cove NDG 1387 If you’re looking for house plans that offer a smart, efficient layout with style and comfort, Ashlyn Cove (NDG 1387) delivers an excellent balance. This one‑story, European‑inspired design combines practical living with refined touches — making it a strong candidate for homeowners seeking comfort and... Read full description Show less
Discover a Charming, Efficient House Plan: Ashlyn Cove NDG 1387
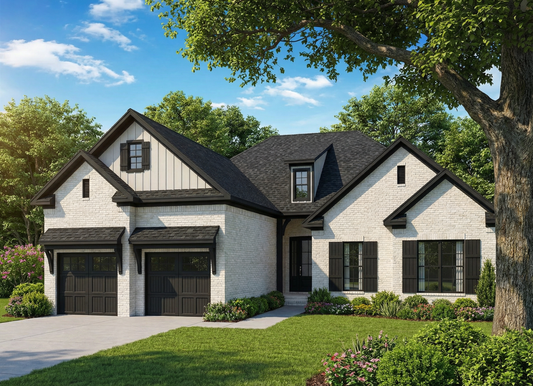
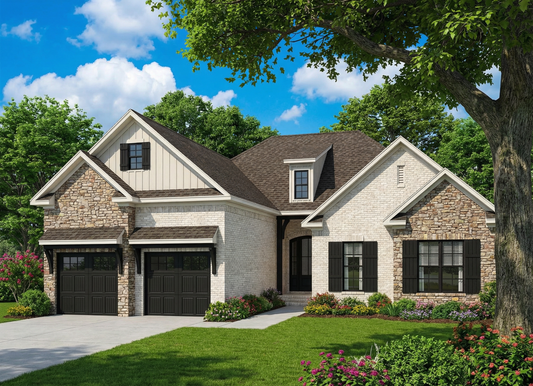
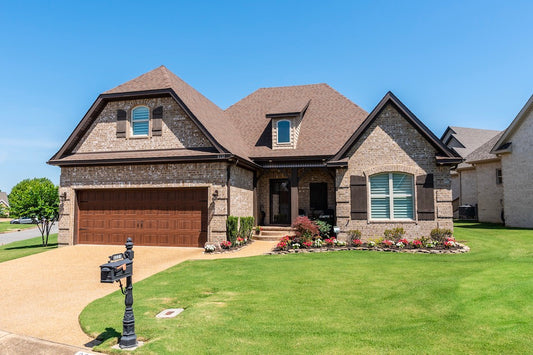
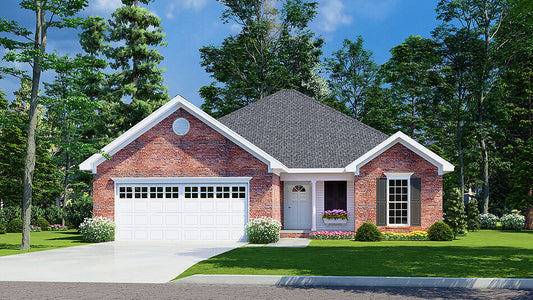
If you’re looking for house plans that offer a smart, efficient layout with style and comfort, Ashlyn Cove (NDG 1387) delivers an excellent balance. This one‑story, European‑inspired design combines practical living with refined touches — making it a strong candidate for homeowners seeking comfort and elegance in a moderate footprint.
Highlights of the Ashlyn Cove House Plan
- 1,689 square feet of living space — compact yet comfortably sized
- Three bedrooms and two full bathrooms
- Front‑load, two-car garage
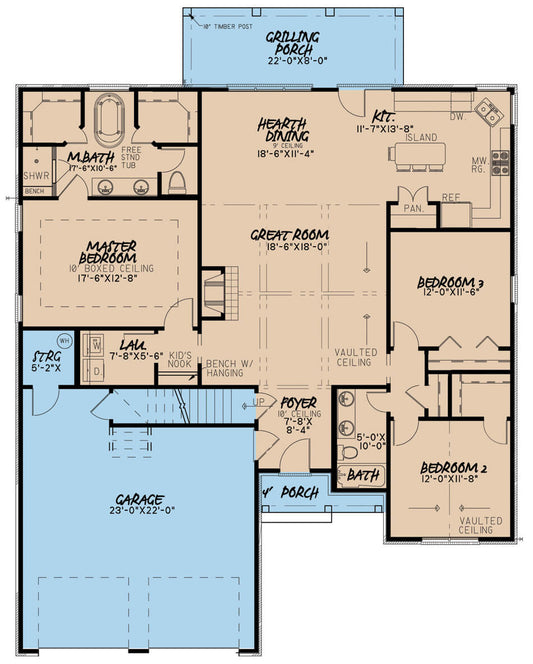
- Open floor plan: Great Room with fireplace flows into Dining Room and Kitchen
- Kitchen includes an eat‑at island bar and ample counter space
- Master suite featuring a boxed ceiling, dual vanities, whirlpool tub/shower combo, and two walk-in closets
- Two secondary bedrooms located on the opposite side of the house for privacy; one of the bedrooms includes a walk-in closet
- Large optional bonus room above the garage — ideal for a home theater, office, or extra storage space
- Covered front porch and covered rear porch for outdoor living and curb appeal
- Design suited for narrow or modest-size lots
A Balanced Plan for Comfort, Efficiency, and Style
Ashlyn Cove strikes an appealing balance: its open layout and thoughtful room placement create a sense of spaciousness while keeping the overall size manageable. The separation between the master suite and secondary bedrooms provides privacy for residents and guests. The optional bonus room offers flexibility to adapt the home as needs change — whether that’s work‑from‑home space, a recreational room, or extra storage.
With its well‑proportioned layout, classic styling, and efficient use of space, Ashlyn Cove is an ideal choice for homeowners who want the comforts and features of a larger home without unnecessary size — making it a smart option among popular house plans.
Floor Plan #1


Key Features
- Bonus Room Over Garage
- Covered Front Porch
- Covered Rear Porch
- Formal Dining Room
- Great Room
- Grilling Porch
- Kitchen Island
- Main Floor Master
- Narrow Lot House Plans
- Open Floor Plan House Plans
- Peninsula/Eating Bar
- Split Bedroom Design
- Walk-in Closet
Plan Collections
- European House Plans Collection
Plan Styles
- Craftsman House Plans
- European House Plans
- Rustic House Plans
- Traditional House Plans
House Plan 1387 Ashlyn Cove, European House Plan
Want to customize this plan?
Work directly with our in-house design team.
Questions or prefer to order by phone? (870) 931-5777
Home Specifications
- Total Living Space: 1689
- Bedrooms: 3
- Full Baths: 2
- Garage: 2 Bay Yes
- Garage/Carport Type: Front Load
- Garage (Sq. Ft.): 542 Sq.Ft.
- Carport: N/A
- Stories: 1.0
- Main Floor (Sq. Ft.): 1689 Sq.Ft
- Upper Floor (Sq. Ft.): N/A
- Lower Floor (Sq. Ft.): N/A
- Bonus (Sq.Ft): 277 Sq.Ft.
- Lower Bonus (Sq. Ft.): N/A
- Porch (Sq. Ft.): 234 Sq.Ft.
- Roof Pitch: 12:12
- Porch Roof Pitch: 3:12
- Ridge Height (Ft.) 27
- Ridge Height (In.) 6
- Wall Construction: 2x4
- Main Ceiling Height: 9
- Upper Ceiling Height: 8
- Lower Ceiling Height: N/A
- Vaulted Ceiling: No
- Customizable: Yes
- Width (Ft): 47
- Width (In.) N/A
- Depth (Ft): 62
- Depth (In.) 4
- Total Sq. Ft. 2742 Sq.Ft.