Description
House Plan NDG 634 Burlington Cove – Compact, Affordable Design with Narrow-Lot Appeal If you’re looking for house plans that offer maximum livability on a narrow footprint, House Plan NDG 634 Burlington Cove delivers smart design, classic curb appeal, and budget-friendly construction—all in one compact layout. Perfect for first-time homeowners, downsizers, or investment builders, this... Read full description Show less
House Plan NDG 634 Burlington Cove – Compact, Affordable Design with Narrow-Lot Appeal
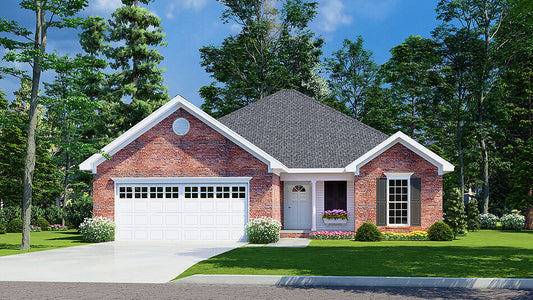
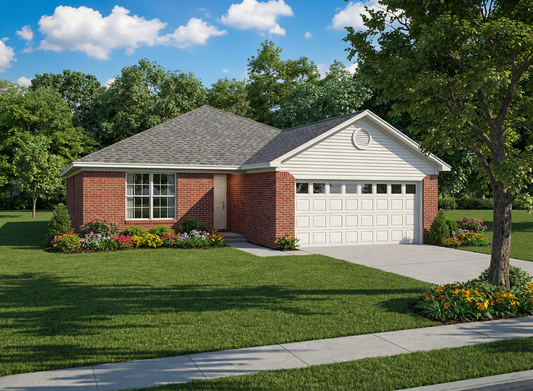
If you’re looking for house plans that offer maximum livability on a narrow footprint, House Plan NDG 634 Burlington Cove delivers smart design, classic curb appeal, and budget-friendly construction—all in one compact layout. Perfect for first-time homeowners, downsizers, or investment builders, this plan offers a simple yet highly functional layout without compromising comfort or style.
Key Features
Efficient Use of Space
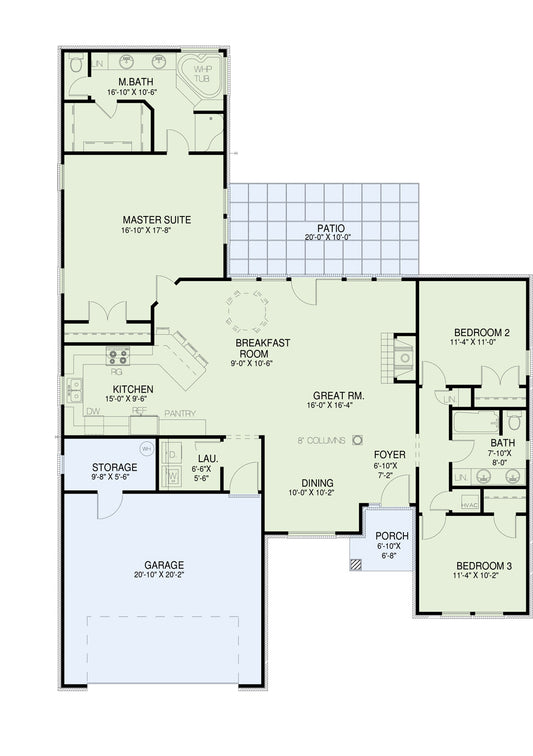

This home offers 1,250 square feet of living space with 3 bedrooms and 2 full bathrooms, providing just the right amount of room for families, couples, or individuals. Its straightforward structure makes it cost-effective to build while still offering everyday comfort.
Narrow-Lot Friendly Design
Designed specifically for smaller lots, Burlington Cove measures just 40 feet wide by 43 feet deep, making it a great fit for urban infill projects, narrow neighborhoods, or communities with tight lot restrictions.
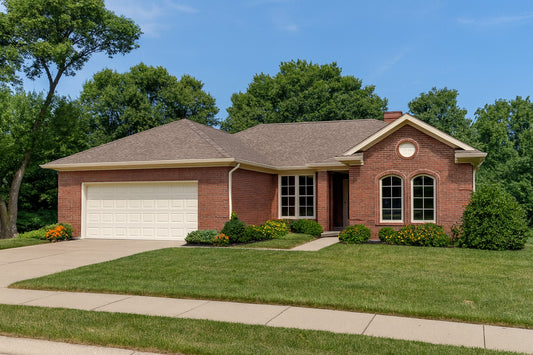
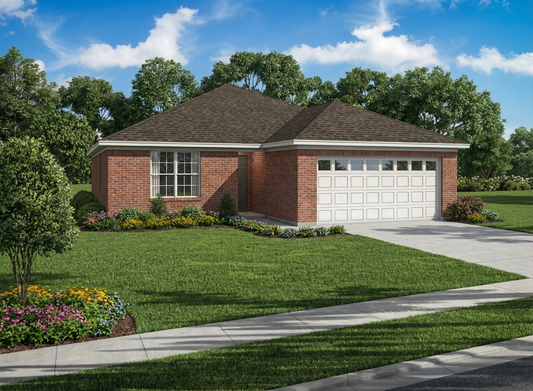
Clean, Classic Exterior
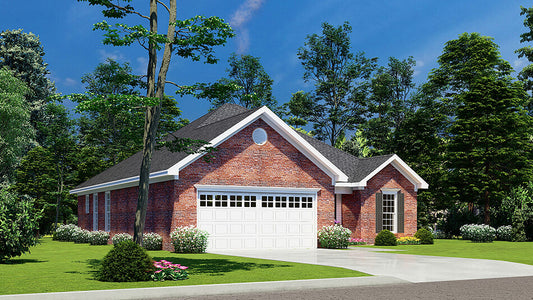
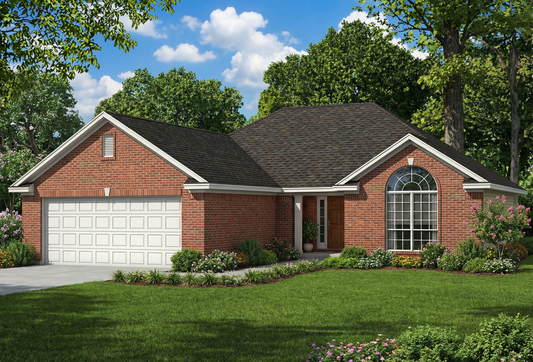
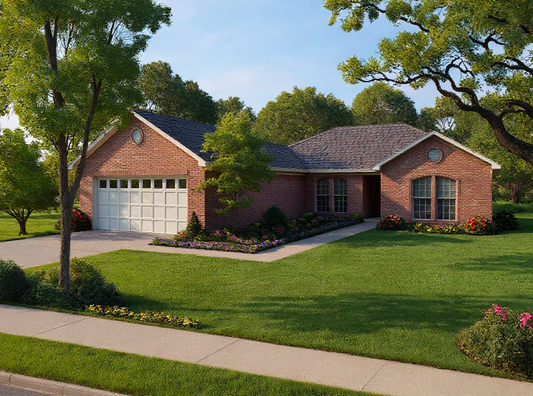
The simple boxy shape and streamlined roofline reduce build complexity while still delivering attractive curb appeal. It’s a perfect example of smart design that looks as good as it lives.
Open-Concept Living Area
The heart of the home features a connected living, dining, and kitchen space—encouraging interaction and ease of movement. This layout maximizes natural light and makes entertaining or everyday routines a breeze.
Private Master Suite
The master bedroom includes its own ensuite bathroom, separated from the other two bedrooms for added privacy. A functional flow makes this plan ideal for families with children or those who expect guests.
Two-Car Garage
The front-load 2-bay garage offers secure parking and additional storage, rounding out the practical features of this compact and efficient home.
Why This Plan Stands Out
House Plan NDG 634 Burlington Cove is the definition of “less is more.” It’s a thoughtfully designed, no-waste floor plan that caters to today’s needs—providing affordability, flexibility, and comfort in a small footprint. Whether you're building on a tight site or sticking to a smart budget, this plan helps you create a home that's both welcoming and efficient.
Smart, stylish, and ready to build—Burlington Cove is proof that great things come in small packages.
Floor Plan #1

Key Features
- Covered Front Porch
- Economic Structure
- Formal Dining Room
- Great Room
- Main Floor Master
- Narrow Lot House Plans
- Open Floor Plan House Plans
- Walk-in Closet
Plan Collections
- Affordable House Plans Collection
- Burlington House Plans Collection
Plan Styles
- Traditional House Plans
House Plan 634 Burlington Cove, Affordable House Plan
Want to customize this plan?
Work directly with our in-house design team.
Questions or prefer to order by phone? (870) 931-5777
Home Specifications
- Total Living Space: 1250
- Bedrooms: 3
- Full Baths: 2
- Garage: 2 Bay Yes
- Garage/Carport Type: Front Load
- Garage (Sq. Ft.): 389 Sq.Ft.
- Carport: N/A
- Stories: 1.0
- Main Floor (Sq. Ft.): 1250 Sq.Ft
- Upper Floor (Sq. Ft.): N/A
- Lower Floor (Sq. Ft.): N/A
- Bonus (Sq.Ft): N/A
- Lower Bonus (Sq. Ft.): N/A
- Porch (Sq. Ft.): 40 Sq.Ft.
- Roof Pitch: 6:12
- Porch Roof Pitch: N/A
- Ridge Height (Ft.) 18
- Ridge Height (In.) 1
- Wall Construction: 2x4
- Main Ceiling Height: 8
- Upper Ceiling Height: N/A
- Lower Ceiling Height: N/A
- Vaulted Ceiling: Yes
- Customizable: Yes
- Width (Ft): 40
- Width (In.) N/A
- Depth (Ft): 43
- Depth (In.) 2
- Total Sq. Ft. 1679 Sq.Ft.