Description
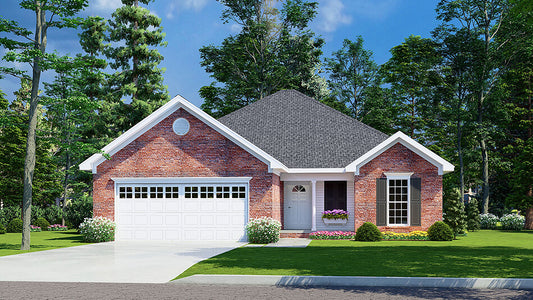
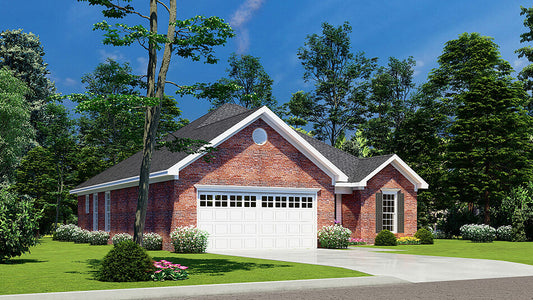
House Plan NDG 885 – Spruce Street: Affordable 3-Bed, 2-Bath Ranch with Garage Discover House Plan NDG 885 – Spruce Street, part of Nelson Design Group’s Affordable House Plans collection — a beautifully balanced single‑story home offering 1,356 sq ft of comfortable living space. Featuring 3 bedrooms, 2 full bathrooms, and a practical 2‑bay, front‑load garage, this layout combines affordability with modern design sensibility. Key Features of Spruce... Read full description Show less
House Plan NDG 885 – Spruce Street: Affordable 3-Bed, 2-Bath Ranch with Garage
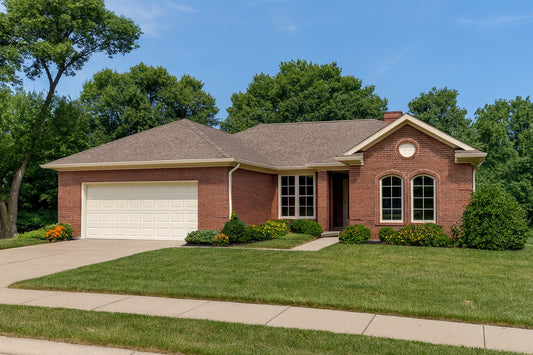
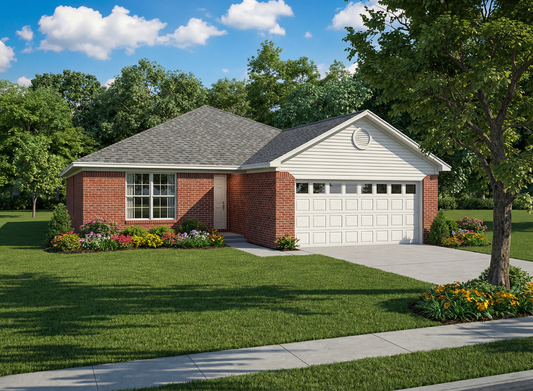
Discover House Plan NDG 885 – Spruce Street, part of Nelson Design Group’s Affordable House Plans collection — a beautifully balanced single‑story home offering 1,356 sq ft of comfortable living space. Featuring 3 bedrooms, 2 full bathrooms, and a practical 2‑bay, front‑load garage, this layout combines affordability with modern design sensibility.
Key Features of Spruce Street:
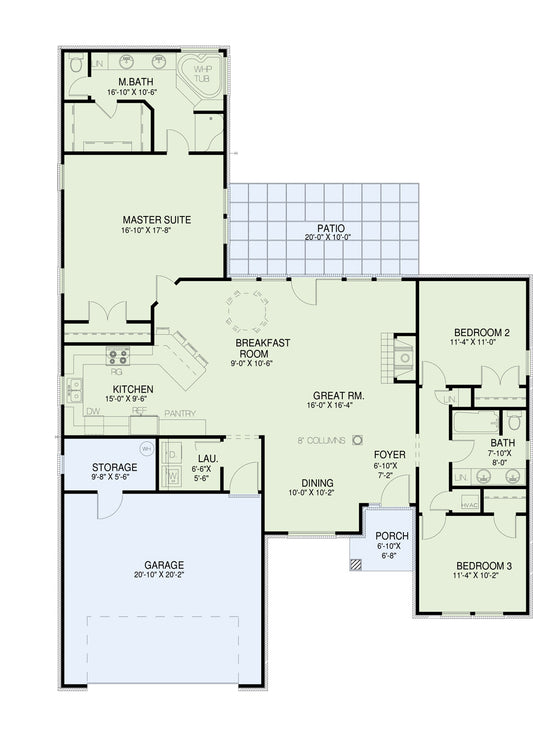
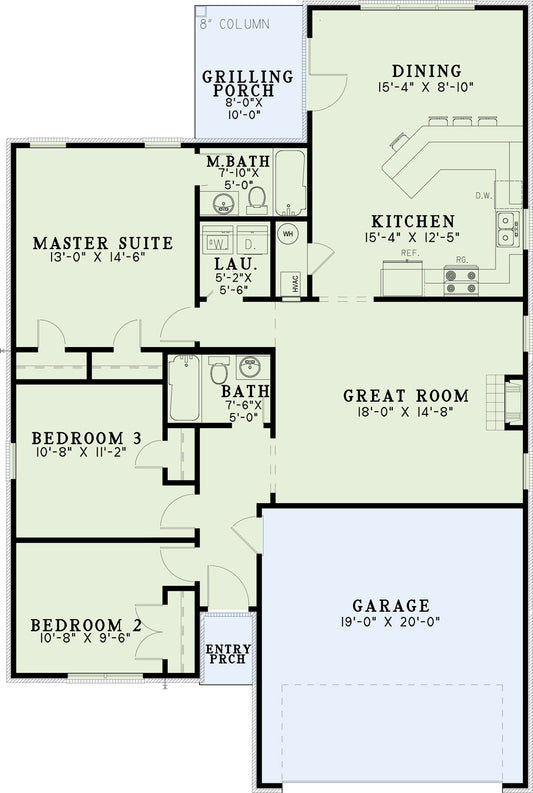
- Inviting Layout: A charming covered front porch welcomes you into an efficient, open floor plan where living and dining areas flow into the kitchen—perfect for everyday living and entertaining.
- Private Master Suite: Thoughtfully positioned apart from the secondary bedrooms, the master* includes its own full bath and walk-in closet for added comfort and privacy.
- Functional Design: With two additional bedrooms and a second full bath located on the opposite side of the home, the layout ensures flexibility for family members, guests, or a home office.
- Generous Garage: A two-car, front-load garage offers practical convenience for vehicles, toys, or extra storage needs.
- Efficient Footprint: Compact yet unobtrusive, this home is easy and economical to build—ideal for small to medium lots without sacrificing functionality.
Why Spruce Street Is a Top Choice:
- Economical & Stylish: Presents smart design and classic appeal in an affordable package.
- Family-Friendly Layout: Balanced separation between master and secondary bedrooms ensures privacy for everyone.
- Built for Convenience: A spacious garage and streamlined living zones make this plan ready for modern life.
- Build-Ready Details: Designed with 2×4 framing and energy-efficient insulation, offering durability and comfort.
Explore House Plan NDG 885 – Spruce Street
Floor Plan #1

Key Features
- Covered Front Porch
- Covered Rear Porch
- Economic Structure
- Formal Dining Room
- Great Room
- Grilling Porch
- Main Floor Master
- Narrow Lot House Plans
- Open Floor Plan House Plans
- Peninsula/Eating Bar
Plan Collections
- Affordable House Plans Collection
Plan Styles
- Traditional House Plans
House Plan 885 Spruce Street, Affordable House Plan
House Plan:NDG 885
$1,100.00
/
Shipping calculated at checkout.
Want to customize this plan?
Work directly with our in-house design team.
Questions or prefer to order by phone? (870) 931-5777
Home Specifications
- Total Living Space: 1356
- Bedrooms: 3
- Full Baths: 2
- Garage: 2 Bay Yes
- Garage/Carport Type: Front Load
- Garage (Sq. Ft.): 397 Sq.Ft.
- Carport: N/A
- Stories: 1.0
- Main Floor (Sq. Ft.): 1356 Sq.Ft
- Upper Floor (Sq. Ft.): N/A
- Lower Floor (Sq. Ft.): N/A
- Bonus (Sq.Ft): N/A
- Lower Bonus (Sq. Ft.): N/A
- Porch (Sq. Ft.): 101 Sq.Ft.
- Roof Pitch: 6:12
- Porch Roof Pitch: N/A
- Ridge Height (Ft.) 17
- Ridge Height (In.) 10
- Wall Construction: 2x4
- Main Ceiling Height: 8
- Upper Ceiling Height: N/A
- Lower Ceiling Height: N/A
- Vaulted Ceiling: No
- Customizable: Yes
- Width (Ft): 37
- Width (In.) 6
- Depth (Ft): 56
- Depth (In.) 10
- Total Sq. Ft. 1854 Sq.Ft.