Description
House Plan 642 Providian Place – 3‑Bedroom Traditional House Plan | NDG 642 Explore the welcoming design and efficient layout of House Plan 642 Providian Place (Plan NDG 642), a charming 3‑bedroom house plan that blends classic appeal with modern family functionality. This thoughtfully designed two‑story home offers 3 bedrooms, 2 full baths, and 1 half bath across approximately... Read full description Show less
House Plan 642 Providian Place – 3‑Bedroom Traditional House Plan | NDG 642
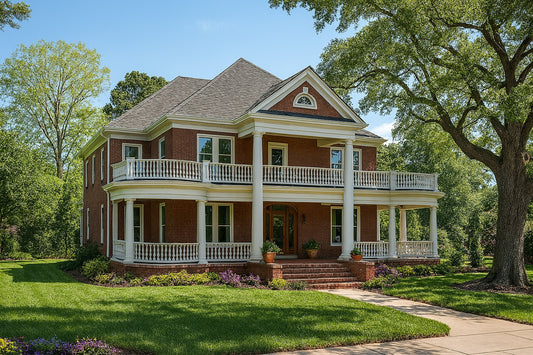
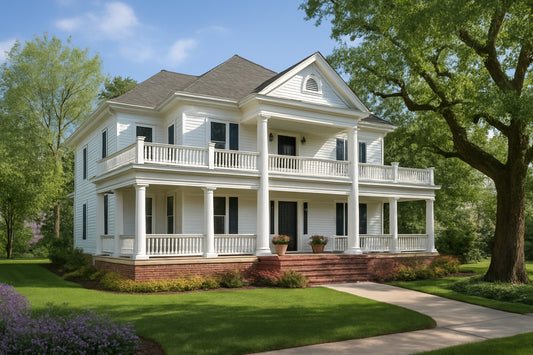
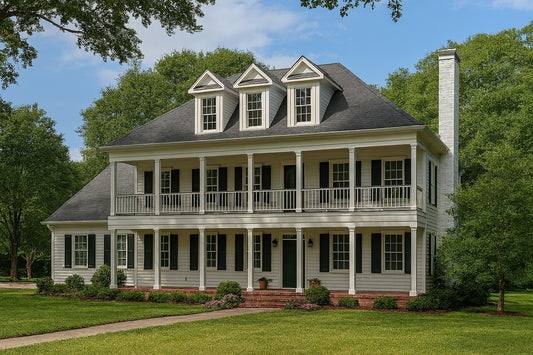
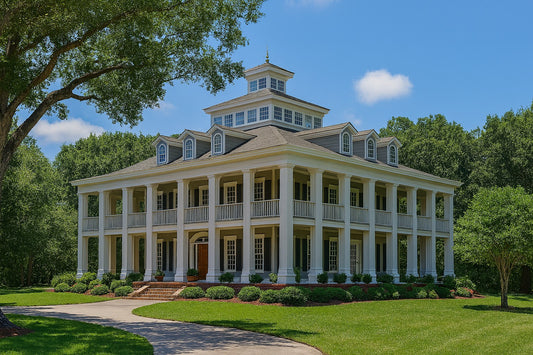
Explore the welcoming design and efficient layout of House Plan 642 Providian Place (Plan NDG 642), a charming 3‑bedroom house plan that blends classic appeal with modern family functionality. This thoughtfully designed two‑story home offers 3 bedrooms, 2 full baths, and 1 half bath across approximately 1,478 sq ft of total living space, making it ideal for growing families or anyone seeking a timeless yet practical home design.
Step inside to a cozy great room with a fireplace that opens seamlessly into the kitchen and dining area — perfect for hosting family gatherings and everyday living. The well‑appointed kitchen features a large island with extra seating and counter space, enhancing both meal prep and social interaction. Upstairs, all three bedrooms are located, including a generous master suite with a large walk‑in closet. A spacious laundry room with nearby linen storage adds convenience to daily routines.
Additional highlights include a front‑load 2‑bay garage, a covered front porch that boosts curb appeal, and a rear porch for outdoor relaxation. With its open floor plan, thoughtful flow, and practical amenities, House Plan 642 Providian Place stands out among house plans for homeowners who value comfort, efficiency, and traditional architectural charm.
Floor Plan #1


Key Features
- Covered Front Porch
- Covered Rear Porch
- Economic Structure
- Formal Dining Room
- Great Room
- Grilling Porch
- Kitchen Island
- Narrow Lot House Plans
- Open Floor Plan House Plans
- Peninsula/Eating Bar
- Walk-in Closet
Plan Collections
- Providian House Plans Collection
Plan Styles
- Classical House Plans
- Traditional House Plans
House Plan 642 Providian Place, Providan House Plan
Want to customize this plan?
Work directly with our in-house design team.
Questions or prefer to order by phone? (870) 931-5777
Home Specifications
- Total Living Space: 1478
- Bedrooms: 3
- Full Baths: 2
- Half Baths: 1
- Garage: 2 Bay Yes
- Garage/Carport Type: Front Load
- Garage (Sq. Ft.): 458 Sq.Ft.
- Carport: N/A
- Stories: 2.0
- Main Floor (Sq. Ft.): 666 Sq.Ft
- Upper Floor (Sq. Ft.): 812 Sq.Ft.
- Lower Floor (Sq. Ft.): N/A
- Bonus (Sq.Ft): N/A
- Lower Bonus (Sq. Ft.): N/A
- Porch (Sq. Ft.): 125 Sq.Ft.
- Roof Pitch: 8:12
- Porch Roof Pitch: N/A
- Ridge Height (Ft.) 28
- Ridge Height (In.) 2
- Wall Construction: 2x4
- Main Ceiling Height: 9
- Upper Ceiling Height: 8
- Lower Ceiling Height: N/A
- Vaulted Ceiling: No
- Customizable: Yes
- Width (Ft): 27
- Width (In.) N/A
- Depth (Ft): 50
- Depth (In.) 10
- Total Sq. Ft. 2061 Sq.Ft.