Description
House Plan 230 Main Street | NDG 230 – Elegant 3‑Bedroom, 3‑Bath Historical House Plan Experience Southern charm and timeless architectural elegance with House Plan 230 Main Street, a beautifully designed European‑inspired home plan from Nelson Design Group that blends historical character with modern livability. Perfect for families, professionals, or anyone seeking a standout house plan with generous space and classic detailing,... Read full description Show less
House Plan 230 Main Street | NDG 230 – Elegant 3‑Bedroom, 3‑Bath Historical House Plan
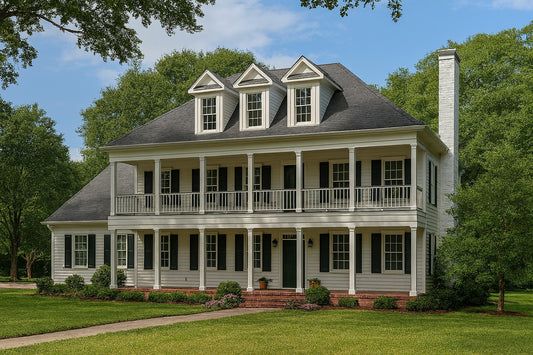
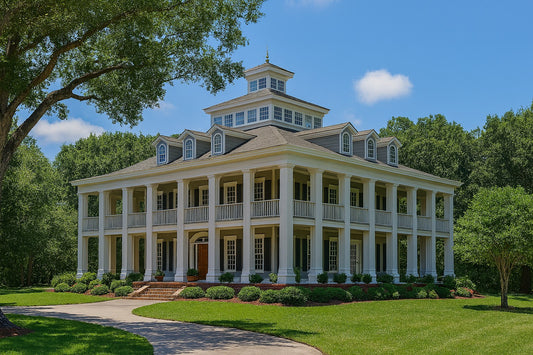
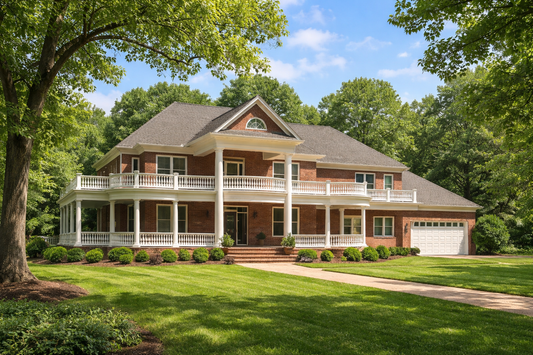

Experience Southern charm and timeless architectural elegance with House Plan 230 Main Street, a beautifully designed European‑inspired home plan from Nelson Design Group that blends historical character with modern livability. Perfect for families, professionals, or anyone seeking a standout house plan with generous space and classic detailing, this plan offers approximately 3,556 sq ft of total living space, featuring 3 bedrooms, 3 full bathrooms, and 1 half bath — an ideal layout for everyday comfort and entertaining alike.
Step onto the inviting covered front porch and be greeted by architectural details that set the tone for this distinguished home. Inside, the spacious great room becomes the heart of daily life, anchored by a cozy corner fireplace and flowing effortlessly into a welcoming kitchen with an eat‑at island and adjacent breakfast nook — a perfect combination for family meals or casual gatherings. French doors open to the covered rear porch, creating seamless indoor‑outdoor living and allowing you to enjoy sunny days or evening breezes with ease.
The luxurious primary suite awaits with its own private balcony overlooking your property — an ideal retreat to relax after a long day. Each bedroom features ample closet space and direct access to full baths, offering comfort and privacy for family and guests alike. Upstairs, a large game room with a computer center adds versatile space for recreation, work, or family fun.
Additional highlights include an attached 3‑bay side‑load garage, formal dining room, generous storage, and thoughtful historic design touches throughout.
Floor Plan #1


Key Features
- Balcony
- Bonus/Game and Media Room
- Covered Front Porch
- Covered Rear Porch
- Decks Patios Balconies
- Formal Dining Room
- Game Room
- Great Room
- Nook/Breakfast Area
- Open Floor Plan House Plans
- Peninsula/Eating Bar
- Walk-in Closet
- Walk-in-Pantry
- Wrap-Around Porch
Plan Collections
- Historical House Plans Collection
Plan Styles
- Classical House Plans
- Luxury House Plans
- Southern House Plans
- Traditional House Plans
House Plan 230 Main Street, Historical House Plan
Want to customize this plan?
Work directly with our in-house design team.
Questions or prefer to order by phone? (870) 931-5777
Home Specifications
- Total Living Space: 3556
- Bedrooms: 3
- Full Baths: 3
- Half Baths: 1
- Garage: 3 Bay Yes
- Garage/Carport Type: Side Load
- Garage (Sq. Ft.): 2139 Sq.Ft.
- Carport: No
- Stories: 2.0
- Main Floor (Sq. Ft.): 1583 Sq.Ft
- Upper Floor (Sq. Ft.): 1973 Sq.Ft.
- Lower Floor (Sq. Ft.): N/A
- Bonus (Sq.Ft): N/A
- Lower Bonus (Sq. Ft.): N/A
- Porch (Sq. Ft.): 999 Sq.Ft.
- Roof Pitch: 10:12
- Porch Roof Pitch: N/A
- Ridge Height (Ft.) 38
- Ridge Height (In.) 8
- Wall Construction: 2x4
- Main Ceiling Height: 10
- Upper Ceiling Height: 9
- Lower Ceiling Height: N/A
- Vaulted Ceiling: No
- Customizable: Yes
- Width (Ft): 68
- Width (In.) 2
- Depth (Ft): 61
- Depth (In.) N/A
- Total Sq. Ft. 6694 Sq.Ft.