Description
*Please note that the upper floor square footage includes 2nd & 3rd levels. Second floor H/C SQFT is 1,530. 3rd floor H/C SQFT is 1,744.* House Plan 606 Dogwood Avenue – Luxury 3‑Bedroom Colonial House Plan | NDG 606 Experience classic Southern elegance and refined family living with House Plan 606 Dogwood Avenue (Plan NDG 606), a stunning luxury 3‑bedroom... Read full description Show less
*Please note that the upper floor square footage includes 2nd & 3rd levels. Second floor H/C SQFT is 1,530. 3rd floor H/C SQFT is 1,744.*
House Plan 606 Dogwood Avenue – Luxury 3‑Bedroom Colonial House Plan | NDG 606
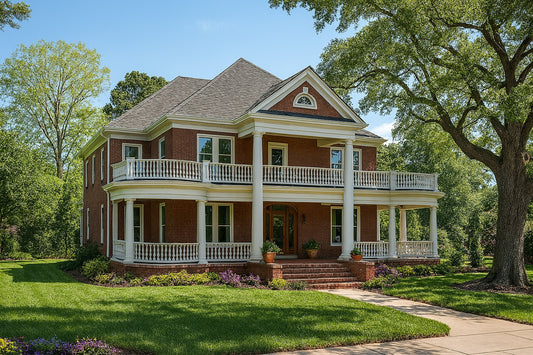
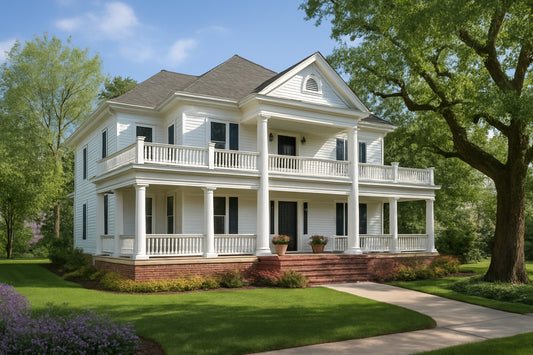
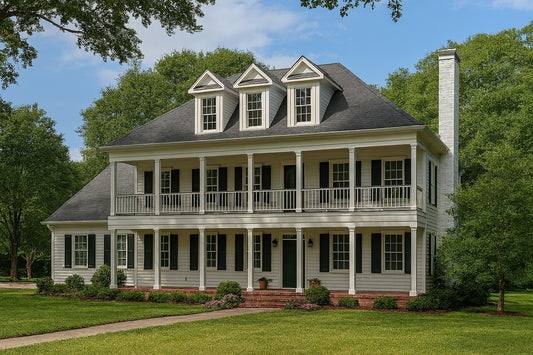
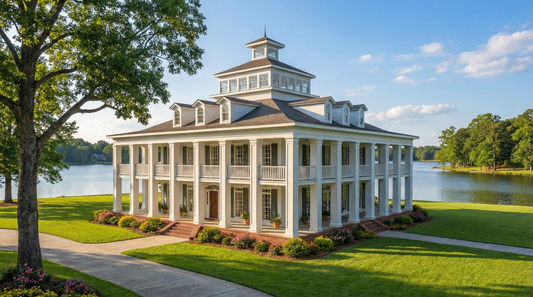
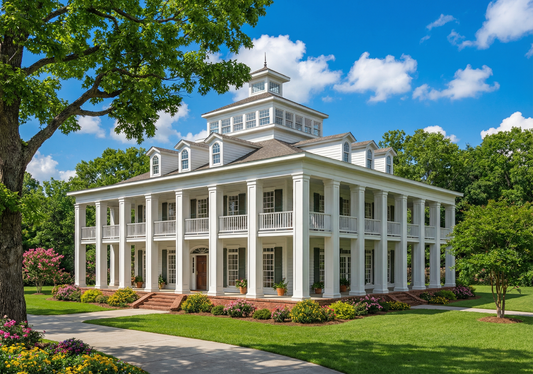
Experience classic Southern elegance and refined family living with House Plan 606 Dogwood Avenue (Plan NDG 606), a stunning luxury 3‑bedroom house plan that combines timeless Colonial Classical Federal architecture with spacious, functional design. This remarkable home offers 3 bedrooms, 3 full baths, and 1 half bath within approximately 4,874 sq ft of total living space across three levels, delivering plenty of room for everyday comfort and grand entertaining.
Step inside to rich traditional details, including formal living and dining rooms that reflect classic design, while a great room with a fireplace opens into a chef‑ready kitchen complete with an eat‑at island — perfect for family gatherings and social entertaining. The luxurious master suite occupies the entire rear of the second floor with a cozy fireplace, generous walk‑in closet, and a spa‑like bath with a whirlpool tub, separate shower, and private toilet room. Bedrooms 2 and 3 each feature private full baths and built‑in makeup stations, offering private personal spaces for family or guests.
Outdoor living is equally impressive, with wrap‑around porches that invite relaxation and community connection. A finished bonus room option on the third floor adds even more flexible space, making House Plan 606 Dogwood Avenue a standout among house plans that deliver traditional style, generous living space, and upscale family functionality.
Floor Plan #1


Key Features
- Bonus Room
- Butler's Pantry
- Covered Front Porch
- Covered Rear Porch
- Decks Patios Balconies
- Formal Dining Room
- Great Room
- Home Office/Study
- Kitchen Island
- Open Floor Plan House Plans
- Peninsula/Eating Bar
- Split Bedroom Design
- Walk-in Closet
- Wrap-Around Porch
Plan Collections
- Historical House Plans Collection
Plan Styles
- Classical House Plans
- Colonial Classical Federal House Plans
- Country Home House Plans
- French Classic House Plans
- Luxury House Plans
- Southern House Plans
- Vacation House Plans
House Plan 606 Dogwood Avenue, Colonial Classical Federal House Plan
Want to customize this plan?
Work directly with our in-house design team.
Questions or prefer to order by phone? (870) 931-5777
Home Specifications
- Total Living Space: 4874
- Bedrooms: 3
- Full Baths: 3
- Half Baths: 1
- Garage: No
- Garage/Carport Type: N/A
- Garage (Sq. Ft.): N/A
- Carport: N/A
- Stories: 3.0
- Main Floor (Sq. Ft.): 1600 Sq.Ft
- Upper Floor (Sq. Ft.): 3274 Sq.Ft.
- Lower Floor (Sq. Ft.): N/A
- Bonus (Sq.Ft): N/A
- Lower Bonus (Sq. Ft.): N/A
- Porch (Sq. Ft.): 4034 Sq.Ft.
- Roof Pitch: 6:12
- Porch Roof Pitch: N/A
- Ridge Height (Ft.) 48
- Ridge Height (In.) 0
- Wall Construction: 2x4
- Main Ceiling Height: 9
- Upper Ceiling Height: 8
- Lower Ceiling Height: N/A
- Vaulted Ceiling: No
- Customizable: Yes
- Width (Ft): 60
- Width (In.) 2
- Depth (Ft): 60
- Depth (In.) 2
- Total Sq. Ft. 8908 Sq.Ft.