Description
**THIS PLAN CANNOT BE SOLD IN JONESBORO, ARKANSAS** Discover the Plan SMN 1011 “Belle Maison” from Nelson Design Group — a grand two‑story French Country style residence designed to impress. Why You’ll Love This House Plan With approximately 7,519 sq ft of total living space, this plan offers 5 bedrooms, 6 full bathrooms, and 1 half bathroom. The... Read full description Show less
**THIS PLAN CANNOT BE SOLD IN JONESBORO, ARKANSAS**
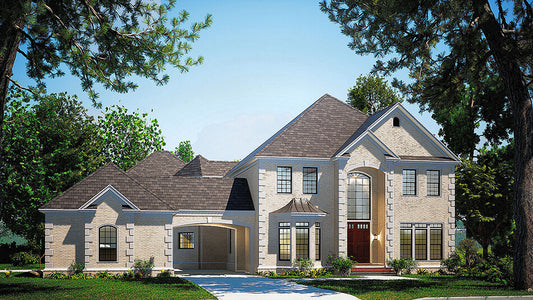
Discover the Plan SMN 1011 “Belle Maison” from Nelson Design Group — a grand two‑story French Country style residence designed to impress.
Why You’ll Love This House Plan
- With approximately 7,519 sq ft of total living space, this plan offers 5 bedrooms, 6 full bathrooms, and 1 half bathroom.
- The footprint is approximately 155 ft 8 in wide by 112 ft 2 in deep, delivering a very expansive presence and generous interior layout.
- Designed with a 5‑bay side‑load garage and a porte‑cochère (carport entry), this home is ideal for car‑enthusiasts or homes with multiple vehicles.
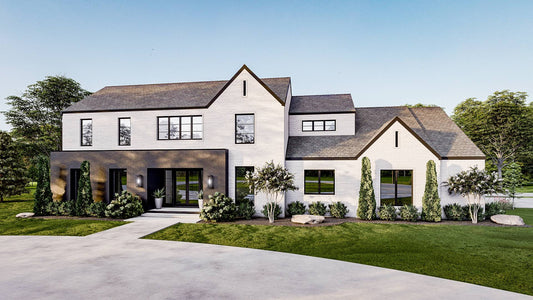
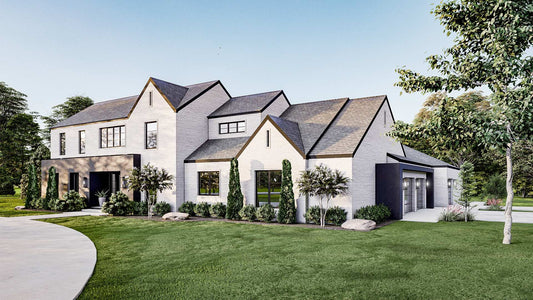
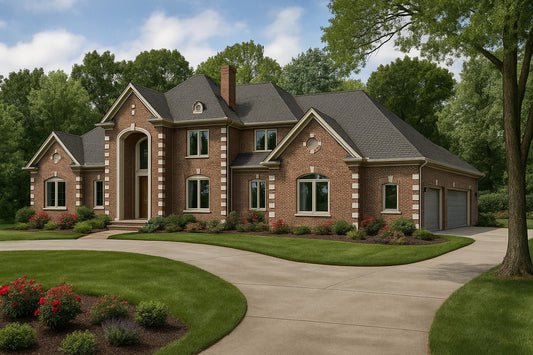
- The exterior is richly styled in stone and brick, with complex rooflines and architectural detailing — perfect for high curb appeal and luxury ambiance.
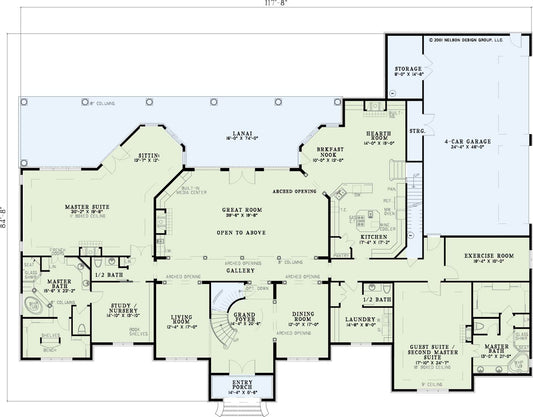
- The main floor features an elegant foyer open to the second‑floor, a coffered ceiling dining room, a great room with two‑story ceiling and fireplace, and a gourmet kitchen with two islands and attached hearth/breakfast room.
- The master suite is a dedicated retreat with a fireplace, boxed coffered ceiling, sauna‑style shower, freestanding tub, and generous his/hers closets.
- Upstairs you’ll find three additional bedrooms each with ensuite baths and walk‑in closets, a home theater, and a covered balcony — making the second floor both functional and luxurious.
Who This Plan Is For
If you’re looking for a house plan that embodies upscale living, architectural elegance, and generous space, the “Belle Maison” is an exceptional choice. It’s especially well‑suited to:
- Homeowners who desire a grand luxury residence with sufficient space for family, guests, and entertaining.
- Those who value architectural detail and high‑end finishes — stone and brick façades, coffered ceilings, and complex rooflines.
- Families seeking segmented zones — a private primary suite wing, guest/children wings, plus ample gathering spaces.
Floor Plan #1


Key Features
- Arched Entry
- Balcony
- Covered Front Porch
- Covered Rear Porch
- Formal Dining Room
- Great Room
- Home Theater
- Kitchen Island
- Main Floor Master
- Nook/Breakfast Area
- Open Floor Plan House Plans
- Outdoor Kitchen
- Outdoor Living Space
- Peninsula/Eating Bar
- Porte-Cochere
- Saferoom
- Sitting Area
- Split Bedroom Design
- Two Story
- Walk-in Closet
- Walk-in-Pantry
- Workshop Garage
Plan Collections
- Customizable Exteriors House Plans Collection
- Seth M. Nelson House Plans Collection
Plan Styles
- European House Plans
- French Country House Plans
- Luxury House Plans
- Mediterranean House Plans
House Plan 1011 Belle Maison, French Country House Plan
House Plan:SMN 1011
$4,000.00
/
Shipping calculated at checkout.
Want to customize this plan?
Work directly with our in-house design team.
Questions or prefer to order by phone? (870) 931-5777
Home Specifications
- Total Living Space: 7519
- Bedrooms: 5
- Full Baths: 6
- Half Baths: 1
- Garage: 5 Bay Yes
- Garage/Carport Type: Side Load, Rear Load, and Porte-Cochere
- Garage (Sq. Ft.): 2916 Sq.Ft.
- Carport: Yes
- Stories: 2.0
- Main Floor (Sq. Ft.): 5042 Sq.Ft
- Upper Floor (Sq. Ft.): 2477 Sq.Ft.
- Lower Floor (Sq. Ft.): N/A
- Bonus (Sq.Ft): N/A
- Lower Bonus (Sq. Ft.): N/A
- Porch (Sq. Ft.): 1995 Sq.Ft.
- Roof Pitch: 12:12
- Porch Roof Pitch: 12:12
- Ridge Height (Ft.) 42
- Ridge Height (In.) 0
- Wall Construction: 2x6
- Main Ceiling Height: 10
- Upper Ceiling Height: 9
- Lower Ceiling Height: N/A
- Vaulted Ceiling: Yes
- Customizable: Yes
- Width (Ft): 155
- Width (In.) 8
- Depth (Ft): 112
- Depth (In.) 2
- Total Sq. Ft. 12430 Sq.Ft.