Description
House Plan 632 Cherry Street – Luxury French Traditional House Plan | NDG 632 Experience classic elegance and expansive living with House Plan 632 Cherry Street, an exceptional luxury house plan featuring 5 bedrooms and 4 full baths across approximately 5,009 sq ft of total living space. Designed with sophistication and family comfort in mind, this stunning French Traditional... Read full description Show less
House Plan 632 Cherry Street – Luxury French Traditional House Plan | NDG 632
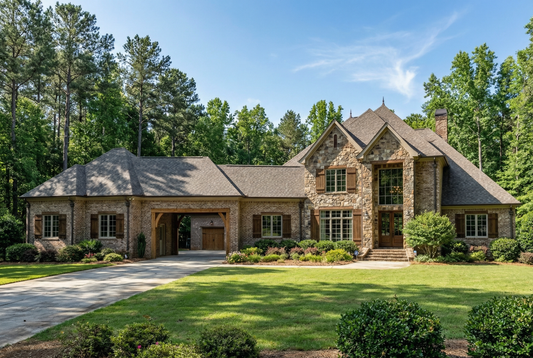
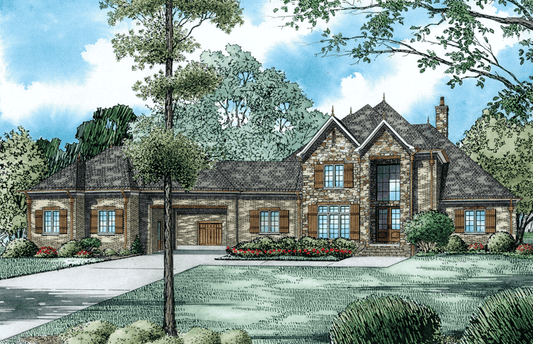
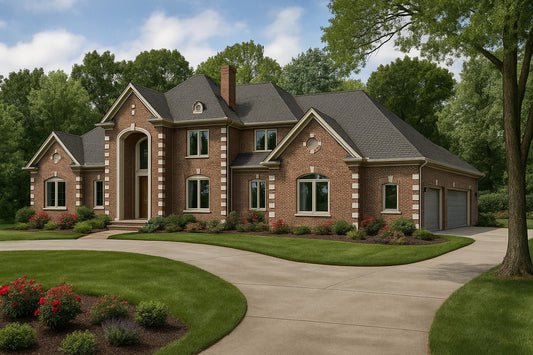
Experience classic elegance and expansive living with House Plan 632 Cherry Street, an exceptional luxury house plan featuring 5 bedrooms and 4 full baths across approximately 5,009 sq ft of total living space. Designed with sophistication and family comfort in mind, this stunning French Traditional home blends architectural charm with modern amenities, making it ideal for homeowners seeking space, style, and functionality.
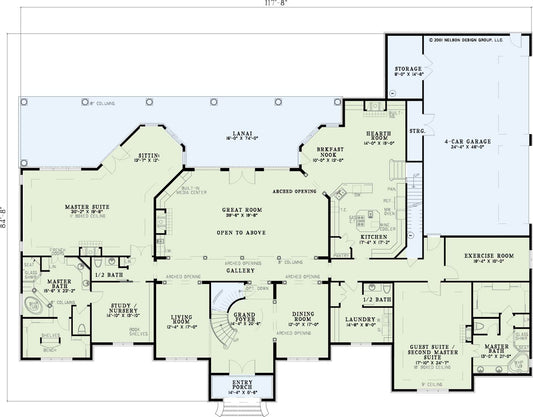
Step inside to a grand great room with a cozy corner fireplace and integrated media center — the heart of this home’s open floor plan that flows seamlessly into a chef‑ready kitchen with island, breakfast bar seating, and adjacent dining areas. The main floor’s thoughtful layout also includes a home office/study and direct garage access with ample storage. Upstairs, you’ll find additional bedrooms, private balconies, a game/home theater room, and a reading nook that adds character to the upper level.
Complete with a 4‑bay side‑load garage, covered front and rear porches, and beautifully detailed exterior quoin corners and arches, House Plan 632 Cherry Street ranks among standout house plans for luxury living, entertaining, and everyday comfort. Its timeless design and generous spaces make it perfect for families and those who love to host guests.
Floor Plan #1


Key Features
- Covered Front Porch
- Covered Rear Porch
- Decks Patios Balconies
- Formal Dining Room
- Game Room
- Great Room
- Home Office/Study
- Home Theater
- Kitchen Island
- Main Floor Master
- Nook/Breakfast Area
- Open Floor Plan House Plans
- Peninsula/Eating Bar
- Saferoom
- Split Bedroom Design
- Walk-in Closet
- Walk-in-Pantry
Plan Collections
Plan Styles
- European House Plans
- French Traditional House Plans
- Luxury House Plans
- Traditional House Plans
House Plan 632 Cherry Street, French Traditional House Plan
Want to customize this plan?
Work directly with our in-house design team.
Questions or prefer to order by phone? (870) 931-5777
Home Specifications
- Total Living Space: 5009
- Bedrooms: 5
- Full Baths: 4
- Garage: 4 Bay Yes
- Garage/Carport Type: Front Load, Rear Load, and Porte-Cochere
- Garage (Sq. Ft.): 1231 Sq.Ft.
- Carport: N/A
- Stories: 2.0
- Main Floor (Sq. Ft.): 2958 Sq.Ft
- Upper Floor (Sq. Ft.): 2051 Sq.Ft.
- Lower Floor (Sq. Ft.): N/A
- Bonus (Sq.Ft): N/A
- Lower Bonus (Sq. Ft.): N/A
- Porch (Sq. Ft.): 373 Sq.Ft.
- Roof Pitch: 10:12
- Porch Roof Pitch: N/A
- Ridge Height (Ft.) 36
- Ridge Height (In.) 10
- Wall Construction: 2x4
- Main Ceiling Height: 10
- Upper Ceiling Height: 9
- Lower Ceiling Height: N/A
- Vaulted Ceiling: Yes
- Customizable: Yes
- Width (Ft): 85
- Width (In.) N/A
- Depth (Ft): 90
- Depth (In.) 6
- Total Sq. Ft. 6613 Sq.Ft.