Description
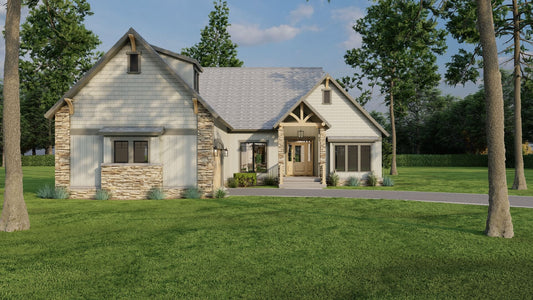
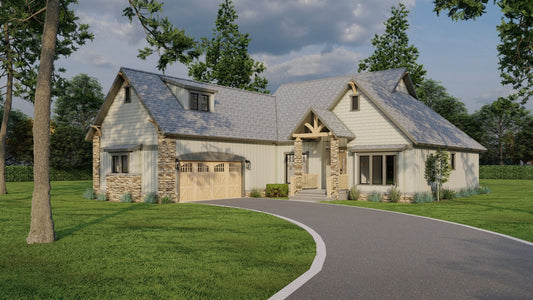
House Plan 1021 Ridgewood Cove from Nelson Design Group — a broad‑profile, two‑story residence crafted for comfort and modern living. Why You’ll Love This House Plan Total living space of approximately 3,978 sq ft, with 4 bedrooms, 3 full baths, and a 2‑car garage. Footprint width of about 76 ft 4 in, and depth of approximately 61 ft — giving the home both... Read full description Show less
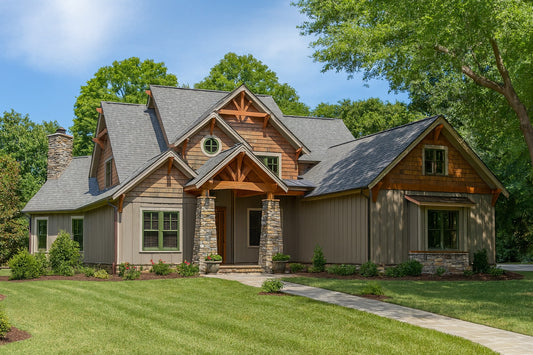

House Plan 1021 Ridgewood Cove from Nelson Design Group — a broad‑profile, two‑story residence crafted for comfort and modern living.
Why You’ll Love This House Plan
- Total living space of approximately 3,978 sq ft, with 4 bedrooms, 3 full baths, and a 2‑car garage.
- Footprint width of about 76 ft 4 in, and depth of approximately 61 ft — giving the home both impressive curb presence and a spacious interior layout.
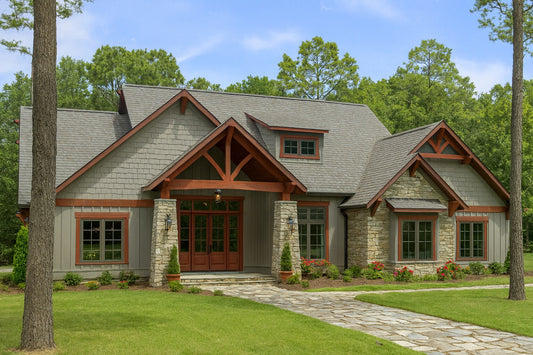
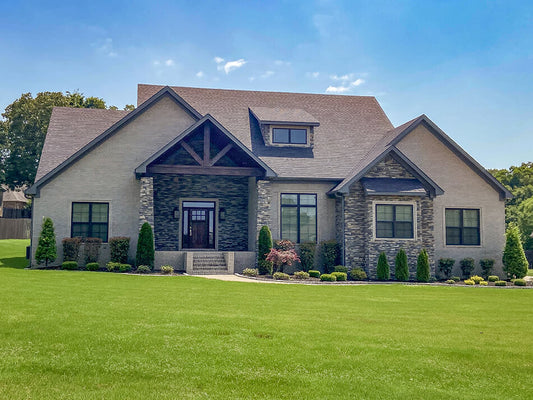
- Design incorporates a craftsman/bungalow influence with wide proportions—ideal for larger lots or sites where a generous footprint is desired.
- Likely features include open living zones, comfortable bedrooms upstairs, and thoughtful transitions between spaces.
Who This Plan Is For
If you’re looking for a home plan that combines substantial size with versatile layout, the “Ridgewood Cove” plan is a strong choice. It’s especially well‑suited to:
- Families requiring 4 bedrooms and generous space for living, entertaining, work, or hobbies.
- Homeowners who value wide frontage (≈ 76 ft) and want a home that stands out, yet remains functional for everyday living.
- Buyers interested in a plan that can be adapted—either as a large full‑time residence or as a resort‑style retreat.
Floor Plan #1


Key Features
- Covered Front Porch
- Covered Rear Porch
- Formal Dining Room
- Great Room
- Home Office/Study
- Jack & Jill Bathroom
- Kitchen Island
- Main Floor Master
- Open Floor Plan House Plans
- Peninsula/Eating Bar
- Saferoom
- Split Bedroom Design
- Walk-in Closet
Plan Collections
- Seth M. Nelson House Plans Collection
Plan Styles
- Craftsman House Plans
- Mountain House Plans
- Rustic House Plans
House Plan 1021 Ridgewood Cove, Craftsman Bungalow House Plan
House Plan:SMN 1021
$2,050.00
/
Shipping calculated at checkout.
Want to customize this plan?
Work directly with our in-house design team.
Questions or prefer to order by phone? (870) 931-5777
Home Specifications
- Total Living Space: 3978
- Bedrooms: 4
- Full Baths: 3
- Half Baths: 1
- Garage: 2 Bay Yes
- Garage/Carport Type: Front Load
- Garage (Sq. Ft.): 941 Sq.Ft.
- Carport: N/A
- Stories: 2.0
- Main Floor (Sq. Ft.): 2229 Sq.Ft
- Upper Floor (Sq. Ft.): N/A
- Lower Floor (Sq. Ft.): 1749 Sq.Ft.
- Bonus (Sq.Ft): N/A
- Lower Bonus (Sq. Ft.): N/A
- Porch (Sq. Ft.): 896 Sq.Ft.
- Roof Pitch: 10:12
- Porch Roof Pitch: 10:12
- Ridge Height (Ft.) 29
- Ridge Height (In.) 0
- Wall Construction: 2x4
- Main Ceiling Height: 9
- Upper Ceiling Height: N/A
- Lower Ceiling Height: 9
- Vaulted Ceiling: Yes
- Customizable: Yes
- Width (Ft): 76
- Width (In.) 4
- Depth (Ft): 61
- Depth (In.) N/A
- Total Sq. Ft. 5815 Sq.Ft.