Description
House Plan NDG 1136 – Carrera: Tuscan Flair with Thoughtful, Functional Living If you're exploring house plans that blend European sophistication with everyday livability, Carrera is a compelling choice. This single-story home spans approximately 1,747 square feet of elegant and intelligently organized living space, ideal for families seeking style and comfort. Striking Yet Welcoming Design Inspired by the beauty of natural stone, Carrera... Read full description Show less
House Plan NDG 1136 – Carrera: Tuscan Flair with Thoughtful, Functional Living
If you're exploring house plans that blend European sophistication with everyday livability, Carrera is a compelling choice. This single-story home spans approximately 1,747 square feet of elegant and intelligently organized living space, ideal for families seeking style and comfort.
Striking Yet Welcoming Design
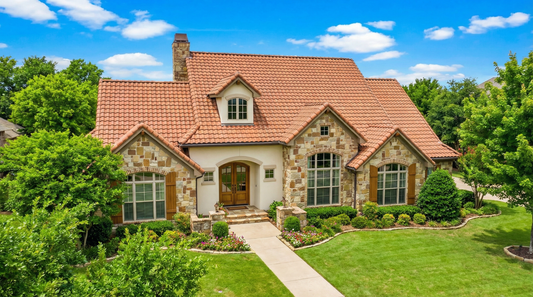
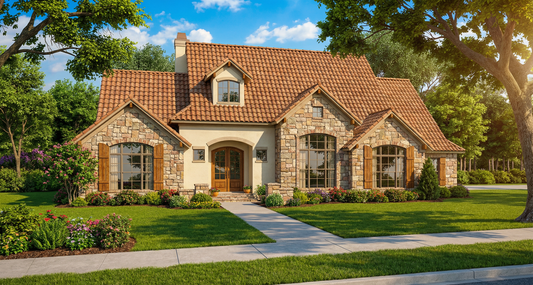
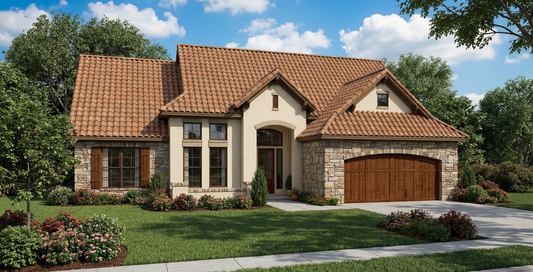
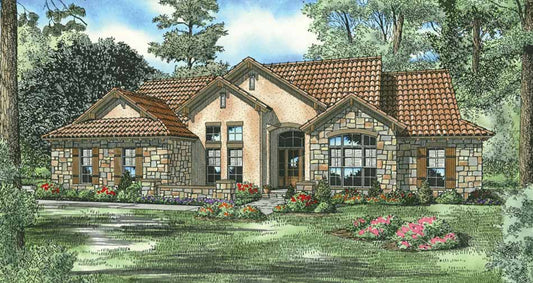
Inspired by the beauty of natural stone, Carrera features tasteful use of stonework that lends a rustic yet refined character. The design reflects a heartfelt narrative of heritage and craftsmanship—an homage to the marble polishing tradition passed down through generations.
Smart, Open Layout on One Level
Carrera offers seamless flow with a spacious great room connected to a formal dining area and a breakfast nook. A home office or study provides a quiet retreat for work or reading, while the main floor master suite ensures privacy and ease of access.
Optional screening and porch spaces on both the front and rear enhance the home’s indoor-outdoor living experience.
Distinctive Features That Enhance Everyday Life
- Split-bedroom design for optimal separation and privacy
- Peninsula eating bar adds casual dining space
- Walk-in closet for the master suite, providing ample storage
- Vaulted ceilings and 9-foot standard ceilings create a bright, open ambiance
- Tile roofing and stick-framed construction lend durability and style
Why Choose Carrera?
Carrera brings Tuscan elegance into a functional layout that supports modern lifestyles. With thoughtful spaces like a study, dining, and master suite all on one level, it’s perfect for those who appreciate architectural nuance without compromising everyday practicality.
Floor Plan #1

Key Features
- Covered Front Porch
- Covered Rear Porch
- Formal Dining Room
- Great Room
- Home Office/Study
- Main Floor Master
- Nook/Breakfast Area
- Open Floor Plan House Plans
- Peninsula/Eating Bar
- Screened Porch
- Split Bedroom Design
- Walk-in Closet
Plan Collections
- Tuscany Village House Plans Collection
Plan Styles
- European House Plans
- Luxury House Plans
- Mediterranean House Plans
- Rustic House Plans
House Plan 1136 Carrera, Tuscany Village House Plan
Want to customize this plan?
Work directly with our in-house design team.
Questions or prefer to order by phone? (870) 931-5777
Home Specifications
- Total Living Space: 1747
- Bedrooms: 3
- Full Baths: 2
- Garage: 2 Bay Yes
- Garage/Carport Type: Front Load
- Garage (Sq. Ft.): 450 Sq.Ft.
- Carport: N/A
- Stories: 1.0
- Main Floor (Sq. Ft.): 1747 Sq.Ft
- Upper Floor (Sq. Ft.): N/A
- Lower Floor (Sq. Ft.): N/A
- Bonus (Sq.Ft): N/A
- Lower Bonus (Sq. Ft.): N/A
- Porch (Sq. Ft.): 325 Sq.Ft.
- Roof Pitch: 8:12
- Porch Roof Pitch: N/A
- Ridge Height (Ft.) 25
- Ridge Height (In.) 4
- Wall Construction: 2x4
- Main Ceiling Height: 9
- Upper Ceiling Height: N/A
- Lower Ceiling Height: N/A
- Vaulted Ceiling: Yes
- Customizable: Yes
- Width (Ft): 53
- Width (In.) 8
- Depth (Ft): 64
- Depth (In.) 8
- Total Sq. Ft. 2522 Sq.Ft.