Description
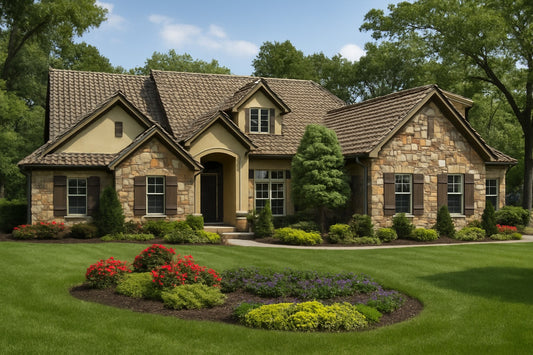
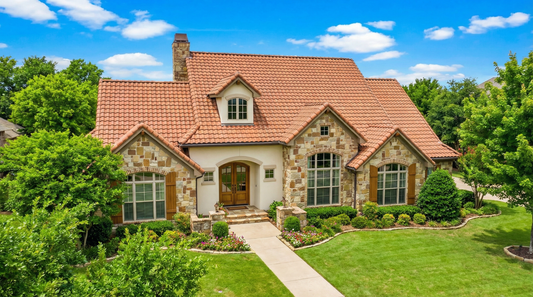
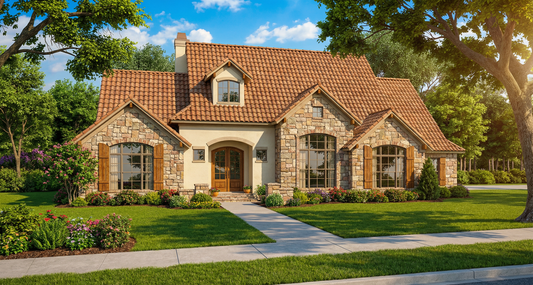
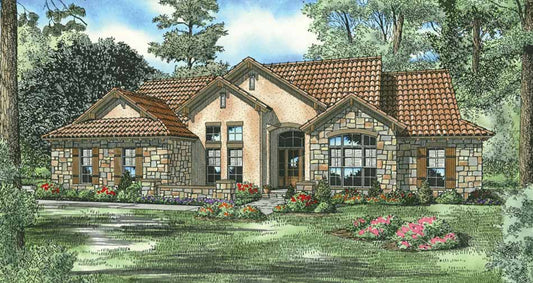
House Plan NDG 1143 – Monte Bello: Timeless European Elegance with Modern Comfort This home plan offers a seamless blend of entertainment, comfort, and timeless style. Drawing inspiration from European elegance, this single-story home with a generous bonus room adapts beautifully to modern family lifestyles while retaining classic charm. Why Homebuyers Love Monte Bello Designed for... Read full description Show less
House Plan NDG 1143 – Monte Bello: Timeless European Elegance with Modern Comfort
This home plan offers a seamless blend of entertainment, comfort, and timeless style. Drawing inspiration from European elegance, this single-story home with a generous bonus room adapts beautifully to modern family lifestyles while retaining classic charm.
Why Homebuyers Love Monte Bello
Designed for gathering, the expansive kitchen flows directly into the living and dining areas, making family meals and entertaining effortless. The versatile bonus room is perfect for a media zone, hobby room, home office, or play retreat—providing a flexible space that grows with your family. Elegant architectural details complement practical features like a grilling porch, formal dining space, fireplace, and thoughtful storage areas. You don’t need to travel for your getaway—Monte Bello delivers that relaxing, escape feeling in your everyday life.
Quick Specs Overview
Monte Bello offers 2,338 square feet of living space within a single-story layout, complemented by an upper bonus room of 319 square feet. This plan includes four bedrooms and three full bathrooms, along with a front-load two-car garage spanning approximately 435 square feet. Covered porches at the front and rear provide an additional 408 square feet of outdoor living space. The total area under roof is about 3,500 square feet.
Features to Inspire Everyday Living
Enjoy seamless indoor-outdoor connections through covered front and rear porches. The entertainment-ready layout features a formal dining room, great room, grilling porch, and a cozy fireplace in the master suite. Family-centric zones include a nook or breakfast area, home office or study, and generous sleeping quarters. Ample storage is provided with walk-in closets, a workshop-ready garage, and thoughtful design throughout.
House Plan NDG 1143 – Monte Bello is perfect for homeowners longing to host, relax, and create memories—all within a design that’s as elegant as it is livable!
Floor Plan #1


Key Features
- Bonus Room
- Covered Front Porch
- Covered Rear Porch
- Formal Dining Room
- Great Room
- Grilling Porch
- Home Office/Study
- Home Theater
- Loft
- Main Floor Master
- Nook/Breakfast Area
- Open Floor Plan House Plans
- Peninsula/Eating Bar
- Split Bedroom Design
- Walk-in Closet
Plan Collections
- Tuscany Village House Plans Collection
Plan Styles
- European House Plans
- Luxury House Plans
- Mediterranean House Plans
- Rustic House Plans
House Plan 1143 Monte Bello, Tuscany Village House Plan
Want to customize this plan?
Work directly with our in-house design team.
Questions or prefer to order by phone? (870) 931-5777
Home Specifications
- Total Living Space: 2338
- Bedrooms: 4
- Full Baths: 3
- Garage: 2 Bay Yes
- Garage/Carport Type: Front Load
- Garage (Sq. Ft.): 435 Sq.Ft.
- Carport: N/A
- Stories: 1.0
- Main Floor (Sq. Ft.): 2082 Sq.Ft
- Upper Floor (Sq. Ft.): 256 Sq.Ft.
- Lower Floor (Sq. Ft.): N/A
- Bonus (Sq.Ft): 319 Sq.Ft.
- Lower Bonus (Sq. Ft.): N/A
- Porch (Sq. Ft.): 408 Sq.Ft.
- Roof Pitch: 10:12
- Porch Roof Pitch: N/A
- Ridge Height (Ft.) 25
- Ridge Height (In.) 4
- Wall Construction: 2x4
- Main Ceiling Height: 9
- Upper Ceiling Height: 8
- Lower Ceiling Height: N/A
- Vaulted Ceiling: No
- Customizable: Yes
- Width (Ft): 54
- Width (In.) 6
- Depth (Ft): 73
- Depth (In.) 10
- Total Sq. Ft. 3500 Sq.Ft.