Description
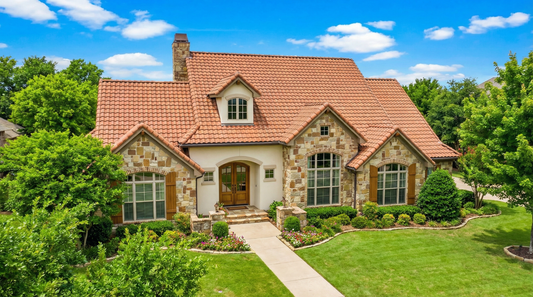
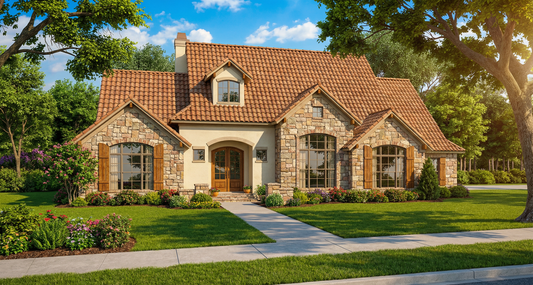
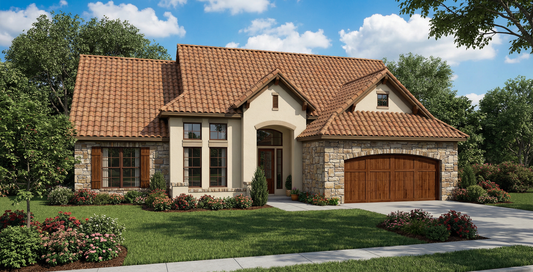
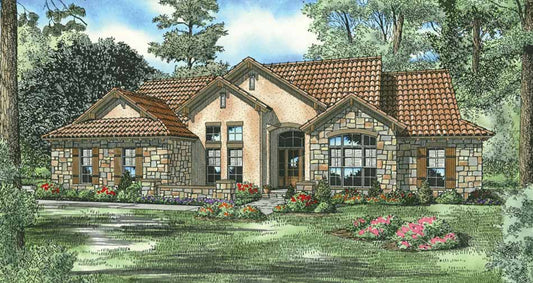
House Plan 1140 Gabriella – Stunning Mediterranean‑Style Tuscany Village Home Experience luxurious Mediterranean living with House Plan 1140 Gabriella, a beautifully crafted one-story home offering approximately 3,003 sq ft of heated living space. This elegant Tuscan-inspired design features 5 bedrooms and 4 full baths, perfect for large families or those who love space for guests and gatherings.... Read full description Show less
House Plan 1140 Gabriella – Stunning Mediterranean‑Style Tuscany Village Home
Experience luxurious Mediterranean living with House Plan 1140 Gabriella, a beautifully crafted one-story home offering approximately 3,003 sq ft of heated living space. This elegant Tuscan-inspired design features 5 bedrooms and 4 full baths, perfect for large families or those who love space for guests and gatherings. A striking arched entry and courtyard set the tone for timeless architectural style. Inside, a dramatic great room with a 13-foot ceiling connects to a well-appointed kitchen, hearth room, and breakfast area — ideal for daily living and entertaining. The private in-law suite and master suite both offer generous accommodations and thoughtful details. A bonus room above the side-load 3-bay garage provides extra flexibility for media, hobbies, or guest space. With multiple gathering spaces and classic design elements, Gabriella delivers both elegance and functionality for today’s lifestyle.
Key Features
• Approximately 3,003 sq ft of heated living space
• 5 bedrooms and 4 full baths
• 1-story Mediterranean-style layout with Tuscany influences
• Covered courtyard entry and rear covered grilling porch
• Spacious great room with 13-foot ceiling for open living
• Kitchen with hearth room and breakfast area for casual gatherings
• Private in-law suite for family or guests
• Master suite with sitting area and luxurious bath
• Bonus room above the garage for flexible living space
• Side-load 3-car garage for functionality and curb appeal
Floor Plan #1


Key Features
- Bonus Room Over Garage
- Covered Rear Porch
- Formal Dining Room
- Great Room
- Grilling Porch
- Home Office/Study
- In-Law Suite Private Guest
- Kitchen Island
- Main Floor Master
- Nook/Breakfast Area
- Open Floor Plan House Plans
- Peninsula/Eating Bar
- Sitting Area
- Split Bedroom Design
- Walk-in Closet
- Walk-in-Pantry
Plan Collections
- Customizable Exteriors House Plans Collection
- Tuscany Village House Plans Collection
- Multigenerational House Plans
Plan Styles
- European House Plans
- Luxury House Plans
- Mediterranean House Plans
- Rustic House Plans
House Plan 1140 Gabriella, Tuscany Village House Plan
Want to customize this plan?
Work directly with our in-house design team.
Questions or prefer to order by phone? (870) 931-5777
Home Specifications
- Total Living Space: 3003
- Bedrooms: 5
- Full Baths: 4
- Garage: 3 Bay Yes
- Garage/Carport Type: Side Load
- Garage (Sq. Ft.): 783 Sq.Ft.
- Carport: N/A
- Stories: 1.0
- Main Floor (Sq. Ft.): 3003 Sq.Ft
- Upper Floor (Sq. Ft.): N/A
- Lower Floor (Sq. Ft.): N/A
- Bonus (Sq.Ft): 353 Sq.Ft.
- Lower Bonus (Sq. Ft.): N/A
- Porch (Sq. Ft.): 391 Sq.Ft.
- Roof Pitch: 10:12
- Porch Roof Pitch: N/A
- Ridge Height (Ft.) 29
- Ridge Height (In.) 4
- Wall Construction: 2x4
- Main Ceiling Height: 9
- Upper Ceiling Height: 8
- Lower Ceiling Height: N/A
- Vaulted Ceiling: No
- Customizable: Yes
- Width (Ft): 84
- Width (In.) 10
- Depth (Ft): 69
- Depth (In.) 4
- Total Sq. Ft. 4530 Sq.Ft.