Description
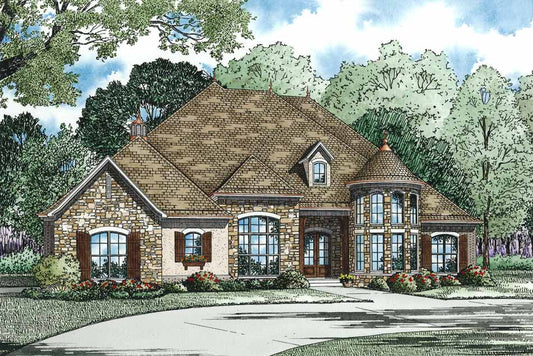
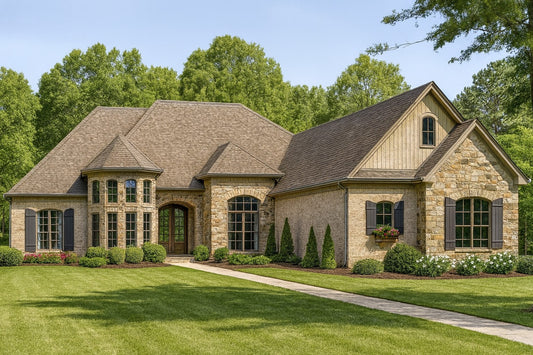
Discover European Grandeur with House Plan NDG 1349 – Marguerite Elevate your home design expectations with House Plan NDG 1349 – Marguerite. This European-style, single-story layout blends timeless elegance with practical, modern living—ideal for families, professionals, or those who crave refined comfort. Design & Layout Highlights Spacious Living Area: 3,021 sq ft of main floor living space, thoughtfully designed for a balanced lifestyle. Bedrooms... Read full description Show less
Discover European Grandeur with House Plan NDG 1349 – Marguerite
Elevate your home design expectations with House Plan NDG 1349 – Marguerite. This European-style, single-story layout blends timeless elegance with practical, modern living—ideal for families, professionals, or those who crave refined comfort.
Design & Layout Highlights
- Spacious Living Area: 3,021 sq ft of main floor living space, thoughtfully designed for a balanced lifestyle.
- Bedrooms & Baths: Four bedrooms and three full baths, offering private sanctuaries and family-friendly flow.
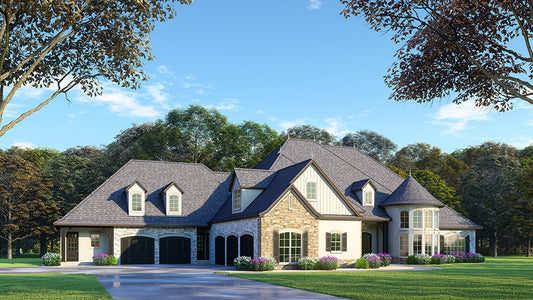
- Garage: A stylish three-bay side-load garage that keeps curb appeal neat and practical.
- Dimensions: Approximately 72 ft wide by 82 ft deep—for a gracious and well-proportioned footprint.
Elegant, Functional Design
- Classical Entry: The foyer opens to a formal dining room on one side and a flexible home office or den on the other—perfect for refined lifestyle and remote work.
- Open Living Areas: The great room flows seamlessly into the kitchen and breakfast room, ensuring cohesive spaces where daily life and entertaining blend effortlessly.
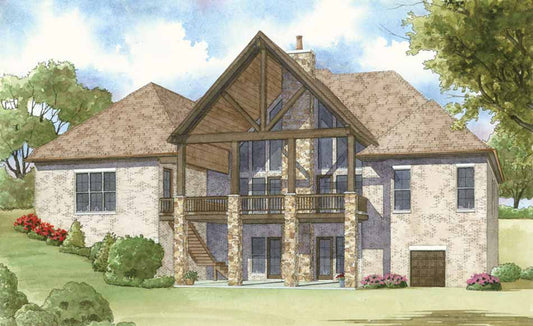
- Private Master Suite: Tucked away for tranquility, the master suite boasts a boxed ceiling, a generous bathroom, a roomy walk-in closet, and direct access to an outdoor living area complete with a fireplace.
- Smart Family Layout: Bedrooms 2 and 3 share a Jack-and-Jill bathroom, while bedroom 4 and a hall bath offer additional flexibility and privacy.
Bonus and Outdoor Space
- Bonus Room: A sizable upper-level bonus room of 692 sq ft provides endless possibilities—from media room to play area or extra storage.
- Porches & Garage Space: Relax on 483 sq ft of covered front and rear porch or unload gear in the 1,138 sq ft garage—designed for comfort and convenience.
- Total Designed Space: Including all areas, this plan totals 5,334 sq ft, ensuring you get both elegance and ample space for future needs.
Style & Personalization
- Design Collections: Part of European, Stone Village, and Customizable Exteriors collections—this plan offers the charm of European aesthetics with the adaptability for personal tastes.
- Key Features: Includes an arched entry, indoor/outdoor living, peninsula eating bar, open-plan layout, home office, grilling porch, and split-bedroom design for seamless family living.
- Fully Customizable: allows for tailored modifications to suit your location, lifestyle, or visual preferences—perfect for making this home truly your own.
Floor Plan #1


Key Features
- Arched Entry
- Bonus Room Over Garage
- Covered Front Porch
- Covered Rear Porch
- Formal Dining Room
- Great Room
- Grilling Porch
- Home Office/Study
- Jack & Jill Bathroom
- Kitchen Island
- Main Floor Master
- Nook/Breakfast Area
- Open Floor Plan House Plans
- Outdoor Living Space
- Peninsula/Eating Bar
- Split Bedroom Design
- Walk-in Closet
Plan Collections
- Customizable Exteriors House Plans Collection
- European House Plans Collection
- Stone Village Collection House Plans
Plan Styles
- Craftsman House Plans
- European House Plans
- Traditional House Plans
House Plan 1349 Marguerite, European House Plan
House Plan:NDG 1349
$1,350.00
/
Shipping calculated at checkout.
Want to customize this plan?
Work directly with our in-house design team.
Questions or prefer to order by phone? (870) 931-5777
Home Specifications
- Total Living Space: 3021
- Bedrooms: 4
- Full Baths: 3
- Garage: 3 Bay Yes
- Garage/Carport Type: Side Load
- Garage (Sq. Ft.): 1138 Sq.Ft.
- Carport: N/A
- Stories: 1.0
- Main Floor (Sq. Ft.): 3021 Sq.Ft
- Upper Floor (Sq. Ft.): N/A
- Lower Floor (Sq. Ft.): N/A
- Bonus (Sq.Ft): 692 Sq.Ft.
- Lower Bonus (Sq. Ft.): N/A
- Porch (Sq. Ft.): 483 Sq.Ft.
- Roof Pitch: 12:12
- Porch Roof Pitch: N/A
- Ridge Height (Ft.) 39
- Ridge Height (In.) 0
- Wall Construction: 2x4
- Main Ceiling Height: 10
- Upper Ceiling Height: 9
- Lower Ceiling Height: N/A
- Vaulted Ceiling: No
- Customizable: Yes
- Width (Ft): 72
- Width (In.) 2
- Depth (Ft): 82
- Depth (In.) 3
- Total Sq. Ft. 5334 Sq.Ft.