Description
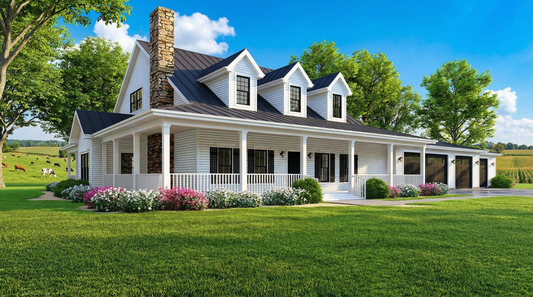
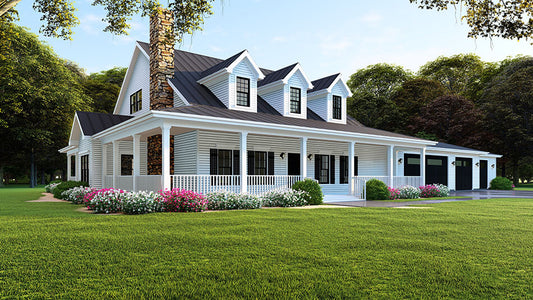
House Plan NDG 320 – Gilliam Acres | Nelson Design Group House Plans Experience classic farmhouse charm and thoughtful design with House Plan NDG 320 – Gilliam Acres, a standout choice among sought-after “house plans” for those who value Southern style, functionality, and generous living space. This beautifully detailed home offers 4 bedrooms and 3... Read full description Show less
House Plan NDG 320 – Gilliam Acres | Nelson Design Group House Plans
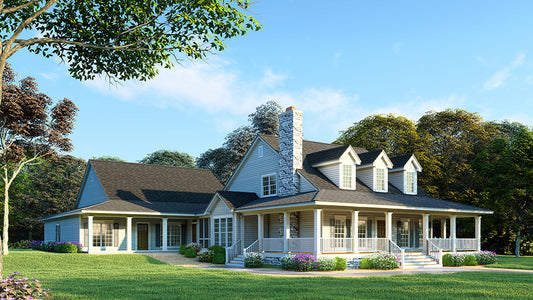

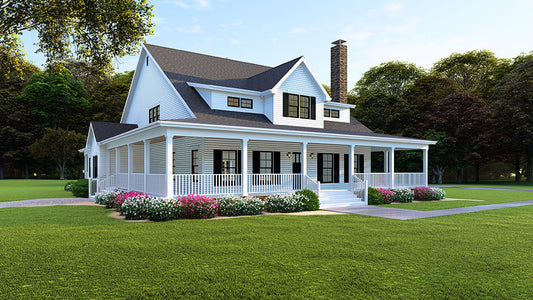
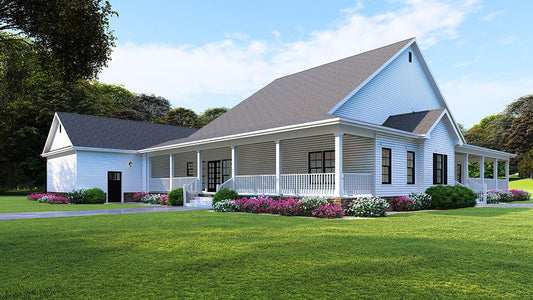
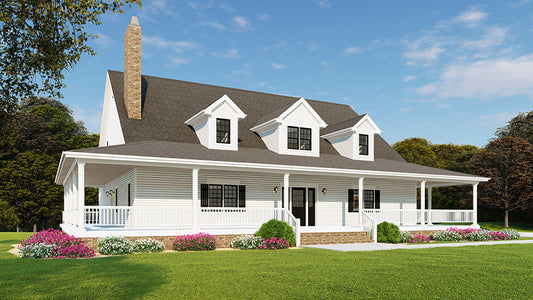
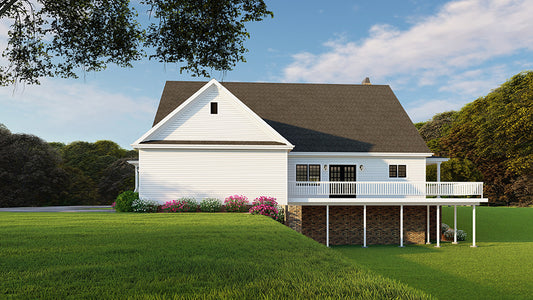
Experience classic farmhouse charm and thoughtful design with House Plan NDG 320 – Gilliam Acres, a standout choice among sought-after “house plans” for those who value Southern style, functionality, and generous living space. This beautifully detailed home offers 4 bedrooms and 3 full bathrooms within approximately 2,039 sq ft of living space, combining practical layouts with timeless curb appeal.
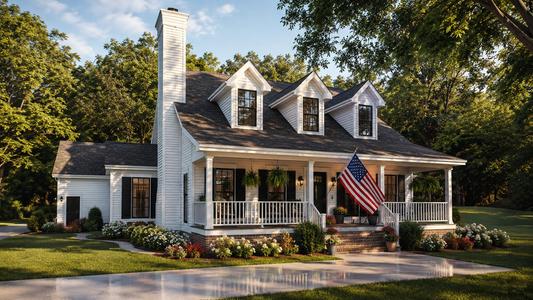
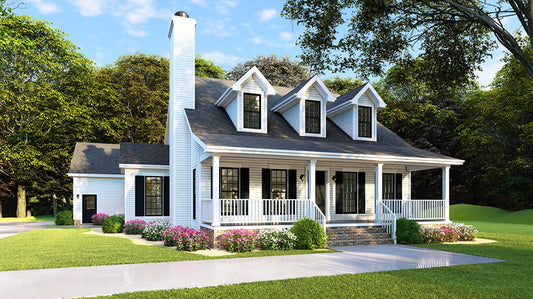
From the moment you arrive, the expansive wrap-around covered porch invites you to enjoy relaxing mornings and warm evenings outdoors. Stepping inside, you’ll find a spacious great room centered around a cozy fireplace — an ideal gathering spot for family time or entertaining friends. The adjacent dining area and well-appointed kitchen feature an angled center island with seating for four and a large walk-in pantry, making meal preparation and casual dining both convenient and enjoyable.
The master suite is thoughtfully positioned for privacy and comfort, with plenty of space for furnishings, dual walk-in closets, and a well-appointed private bath with a corner whirlpool tub and glass shower. A hallway leads to three additional bedrooms, allowing flexibility for family members, guests, or a home office, with a shared full bathroom serving these rooms.
Beyond its interior comforts, this plan includes a detached carport, generous porch space, and a large grilling porch that enhances your outdoor living options. Whether you’re preparing meals, hosting gatherings, or enjoying quiet moments at home, House Plan NDG 320 – Gilliam Acres delivers a perfect blend of classic farmhouse appeal, functional spaces, and thoughtful residential design that will inspire your dream home build.
Floor Plan #1


Key Features
- Bonus/Game and Media Room
- Covered Front Porch
- Covered Rear Porch
- Formal Dining Room
- Great Room
- Grilling Porch
- Home Office/Study
- Kitchen Island
- Main Floor Master
- Nook/Breakfast Area
- Open Floor Plan House Plans
- Peninsula/Eating Bar
- Split Bedroom Design
- Walk-in Closet
- Walk-in-Pantry
- Wrap-Around Porch
Plan Collections
- Customizable Exteriors House Plans Collection
- Modern Farmhouse Plans
Plan Styles
- Lake House Plans
- Country Home House Plans
- Farmhouse House Plans
- Low Country House Plans
- Southern House Plans
- Traditional House Plans
House Plan 320 Gilliam Acres, Farmhouse House Plan
Want to customize this plan?
Work directly with our in-house design team.
Questions or prefer to order by phone? (870) 931-5777
Home Specifications
- Total Living Space: 2039
- Bedrooms: 4
- Full Baths: 3
- Garage/Carport Type: N/A, Detached, and Side Load
- Garage (Sq. Ft.): 484 Sq.Ft.
- Carport: Yes
- Stories: 1.0
- Main Floor (Sq. Ft.): 2039 Sq.Ft
- Upper Floor (Sq. Ft.): N/A
- Lower Floor (Sq. Ft.): N/A
- Bonus (Sq.Ft): 1155 Sq.Ft.
- Lower Bonus (Sq. Ft.): N/A
- Porch (Sq. Ft.): 1073 Sq.Ft.
- Roof Pitch: 10:12
- Porch Roof Pitch: N/A
- Ridge Height (Ft.) 27
- Ridge Height (In.) 4
- Wall Construction: 2x4
- Main Ceiling Height: 9
- Upper Ceiling Height: 8
- Lower Ceiling Height: N/A
- Vaulted Ceiling: No
- Customizable: Yes
- Width (Ft): 60
- Width (In.) 6
- Depth (Ft): 91
- Depth (In.) 4
- Total Sq. Ft. 4751 Sq.Ft.