Description
House Plan 422 – Stone Brook | 2‑Bedroom, 2‑Bath Rustic Cabin & Riverbend Home Discover House Plan 422 – Stone Brook, a charming house plan that combines rustic cabin appeal with thoughtful, functional living—perfect for vacation homes, mountain retreats, lake lots, or your everyday residence with character. This 1½‑story design offers approximately 1,425 sq. ft.... Read full description Show less
House Plan 422 – Stone Brook | 2‑Bedroom, 2‑Bath Rustic Cabin & Riverbend Home
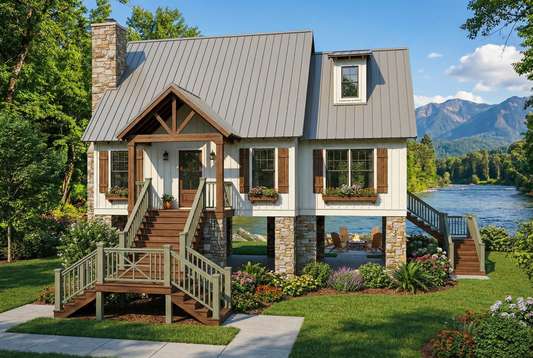
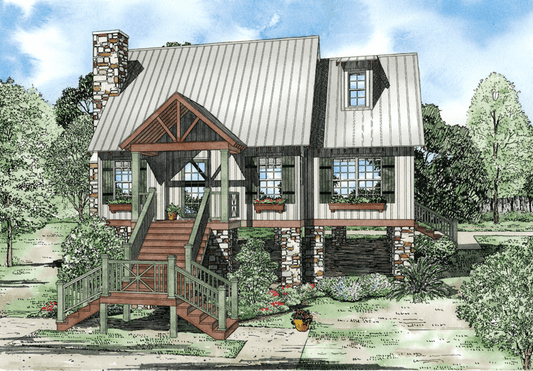
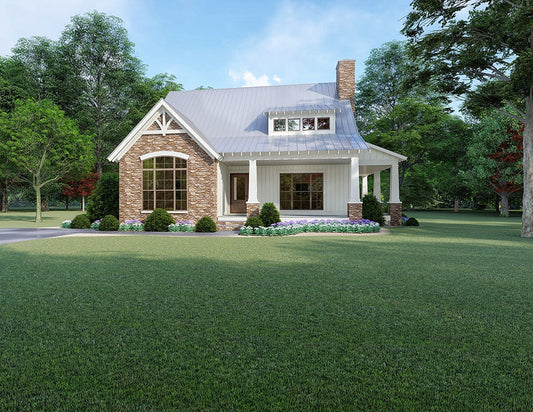
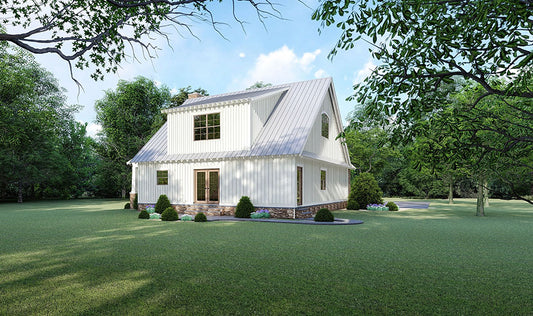
Discover House Plan 422 – Stone Brook, a charming house plan that combines rustic cabin appeal with thoughtful, functional living—perfect for vacation homes, mountain retreats, lake lots, or your everyday residence with character. This 1½‑story design offers approximately 1,425 sq. ft. of total living space, featuring 2 comfortable bedrooms and 2 full bathrooms in a layout that maximizes natural light and outdoor connection.
Step onto the covered front porch and into a large great room anchored by a stonework fireplace—an ideal central gathering space for relaxing evenings or weekend getaways. One bedroom is conveniently located on the main level with its own full bath and direct access to the grilling porch with built‑in sink and prep area, perfect for outdoor dining or fish cleaning after a day on the water.
The kitchen features ample counter space, room for a pantry, and a cozy breakfast area with a window seat that frames scenic views. Upstairs, a second bedroom with sloped ceilings and dormer windows creates a unique retreat, while a loft or office space overlooks the great room below—adding both functionality and charm to this inviting floor plan.
With its 2‑bath layout, thoughtful use of space, and covered outdoor living areas, Stone Brook 422 stands out among house plans that balance everyday comfort and rustic lifestyle appeal.
Floor Plan #1


Key Features
- Covered Front Porch
- Covered Rear Porch
- Great Room
- Grilling Porch
- Loft
- Narrow Lot House Plans
- Nook/Breakfast Area
- Open Floor Plan House Plans
- Peninsula/Eating Bar
- Split Bedroom Design
Plan Collections
- Riverbend Cabin House Plans Collection
Plan Styles
- Arts & Crafts House Plans
- Country Home House Plans
- Craftsman House Plans
- Rustic House Plans
House Plan 422 Stone Brook, Riverbend House Plan
Want to customize this plan?
Work directly with our in-house design team.
Questions or prefer to order by phone? (870) 931-5777
Home Specifications
- Total Living Space: 1425
- Bedrooms: 2
- Full Baths: 2
- Garage: No
- Garage/Carport Type: N/A
- Garage (Sq. Ft.): N/A
- Carport: N/A
- Stories: 1.5
- Main Floor (Sq. Ft.): 1016 Sq.Ft
- Upper Floor (Sq. Ft.): 409 Sq.Ft.
- Lower Floor (Sq. Ft.): N/A
- Bonus (Sq.Ft): N/A
- Lower Bonus (Sq. Ft.): N/A
- Porch (Sq. Ft.): 315 Sq.Ft.
- Roof Pitch: 10:12
- Porch Roof Pitch: N/A
- Ridge Height (Ft.) 22
- Ridge Height (In.) 0
- Wall Construction: 2x4
- Main Ceiling Height: 8
- Upper Ceiling Height: 8
- Lower Ceiling Height: N/A
- Vaulted Ceiling: Yes
- Customizable: Yes
- Width (Ft): 36
- Width (In.) 2
- Depth (Ft): 48
- Depth (In.) N/A
- Total Sq. Ft. 1740 Sq.Ft.