Description
House Plan MEN 5071 – Augusta Place: Traditional Elegance with Modern Comfort If you're exploring house plans that deliver both classic charm and functional living, Augusta Place Plan MEN 5071 is a refined option. This one-story traditional design offers approximately 2,500 square feet of living space, with 4 bedrooms, 3 full baths, 1 half bath, and... Read full description Show less
House Plan MEN 5071 – Augusta Place: Traditional Elegance with Modern Comfort
If you're exploring house plans that deliver both classic charm and functional living, Augusta Place Plan MEN 5071 is a refined option. This one-story traditional design offers approximately 2,500 square feet of living space, with 4 bedrooms, 3 full baths, 1 half bath, and a 2‑car front‑load garage. A bonus room above the garage adds flexibility for your evolving needs.
Key Features of Augusta Place
-
Warm & Inviting Exterior
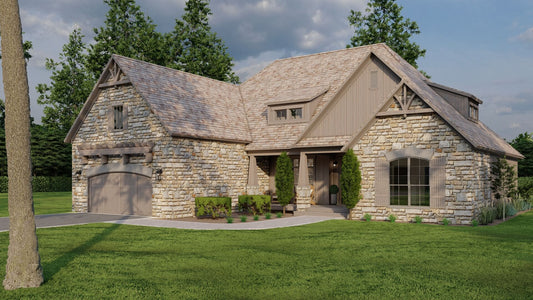
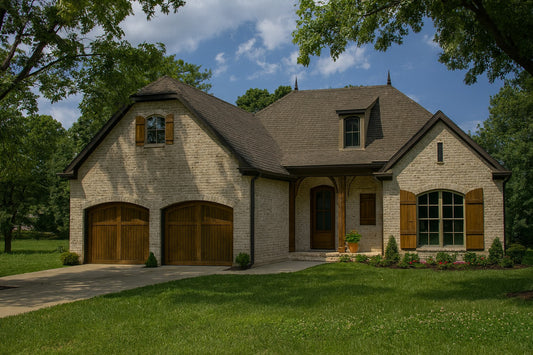
A charming front porch with slender columns, brick siding, and classic architectural details gives this home excellent curb appeal. -
Open Living Environment
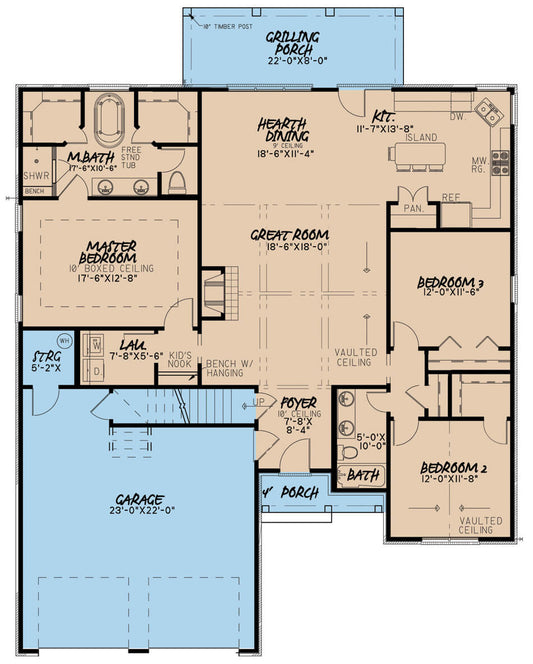
Entering from the foyer, you’ll find a spacious great room with a vaulted ceiling and exposed timber beams. The fireplace with built-ins becomes a cozy focal point. The open floor plan flows directly into the kitchen and dining area, keeping family and guests connected. -
Kitchen Designed for Gathering
A central island with a sink and dishwasher faces the great room, so you can stay part of the conversation while preparing meals. Nearby, the grilling porch provides a smooth indoor-outdoor transition. -
Private Master Wing
The master suite is tucked to one side, under a boxed ceiling. It features four large windows to welcome natural light, a dual-sink vanity, free-standing tub, large glass shower with dual seats, and a generous walk-in closet. -
Well-Placed Secondary Bedrooms & Guest Space
Two additional bedrooms share a hall bath on the opposite side of the home. A powder room for guests and the laundry room are conveniently located near the garage entry. -
Bonus Room Above Garage
Above the garage, you’ll find a full bonus room with its own bathroom ideal as a media room, guest suite, or study.
Floor Plan #1


Key Features
- Bonus Room Over Garage
- Covered Front Porch
- Covered Rear Porch
- Formal Dining Room
- Great Room
- Grilling Porch
- Home Office/Study
- Kitchen Island
- Main Floor Master
- Media Room
- Mudroom
- Open Floor Plan House Plans
- Peninsula/Eating Bar
- Split Bedroom Design
- Walk-in Closet
Plan Collections
- Customizable Exteriors House Plans Collection
- Michael E. Nelson House Plans Collection
Plan Styles
- Traditional House Plans
House Plan 5071 Augusta Place, Traditional House Plan
House Plan:MEN 5071
$1,650.00
/
Shipping calculated at checkout.
Want to customize this plan?
Work directly with our in-house design team.
Questions or prefer to order by phone? (870) 931-5777
Home Specifications
- Total Living Space: 2500
- Bedrooms: 4
- Full Baths: 3
- Half Baths: 1
- Garage: 2 Bay Yes
- Garage/Carport Type: Front Load
- Garage (Sq. Ft.): 642 Sq.Ft.
- Carport: N/A
- Stories: 1.0
- Main Floor (Sq. Ft.): 2500 Sq.Ft
- Upper Floor (Sq. Ft.): N/A
- Lower Floor (Sq. Ft.): N/A
- Bonus (Sq.Ft): 373 Sq.Ft.
- Lower Bonus (Sq. Ft.): N/A
- Porch (Sq. Ft.): 342 Sq.Ft.
- Roof Pitch: 12:12
- Porch Roof Pitch: N/A
- Ridge Height (Ft.) 30
- Ridge Height (In.) 0
- Wall Construction: 2x4
- Main Ceiling Height: 9
- Upper Ceiling Height: 8
- Lower Ceiling Height: N/A
- Vaulted Ceiling: Yes
- Customizable: Yes
- Width (Ft): 60
- Width (In.) N/A
- Depth (Ft): 80
- Depth (In.) 4
- Total Sq. Ft. 3857 Sq.Ft.