Description
French Country Grandeur in One Story: House Plan 5096 – La Maison If you're exploring house plans with elegance, space, and refined styling, La Maison (Plan 5096) stands out as a luxury one-story residence crafted for those who appreciate sophistication and comfort. With expansive living areas, multiple premium amenities, and a design sensibility rooted in... Read full description Show less
French Country Grandeur in One Story: House Plan 5096 – La Maison
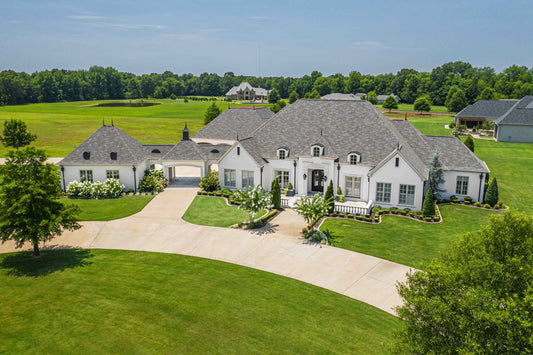
If you're exploring house plans with elegance, space, and refined styling, La Maison (Plan 5096) stands out as a luxury one-story residence crafted for those who appreciate sophistication and comfort. With expansive living areas, multiple premium amenities, and a design sensibility rooted in French Country architecture, this plan captures both style and substance.
Why La Maison Ranks Among Premier House Plans
-
Impressive single-level living space
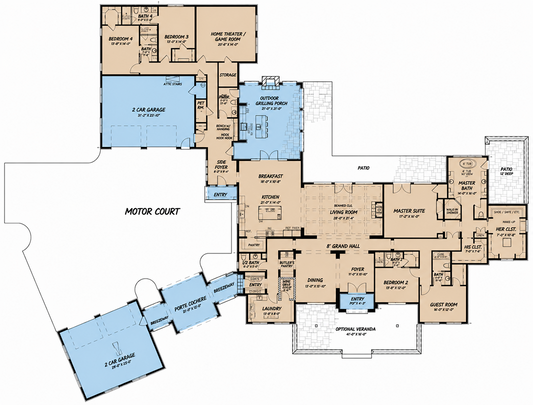
La Maison offers 6,554 square feet of main living area, accommodating 4 bedrooms, 4 full baths, and 2 half baths—delivering the size and luxury many high-end homeowners seek. -
Luxurious features & amenities
Key standout features include a home theater, exercise room, formal living and dining rooms, and a prep kitchen to support large-scale entertaining. -
Master suite retreat with private lanai
The master suite includes its own outdoor lanai, providing a secluded and luxurious personal sanctuary with direct connection to the landscape. -
Three secondary bedrooms, each with private baths
Every additional bedroom includes its own bath—a rare feature that enhances comfort for family or guests. -
Outdoor living & entertaining built in
La Maison includes a generous covered outdoor living area with an outdoor kitchen and social spaces, ensuring seamless flow between interior and exterior.
Floor Plan #1

Key Features
- Arched Entry
- Butler's Pantry
- Covered Front Porch
- Decks Patios Balconies
- Exercise Room
- Fireplace in Master
- Formal Dining Room
- Kitchen Island
- Main Floor Master
- Mudroom
- Nook/Breakfast Area
- Open Floor Plan House Plans
- Peninsula/Eating Bar
- Saferoom
- Split Bedroom Design
- Walk-in Closet
Plan Collections
- Customizable Exteriors House Plans Collection
- Michael E. Nelson House Plans Collection
Plan Styles
- European House Plans
- French Country House Plans
- Luxury House Plans
- Mediterranean House Plans
House Plan 5096 La Maison, French Country House Plan
House Plan:MEN 5096
$3,250.00
/
Shipping calculated at checkout.
Want to customize this plan?
Work directly with our in-house design team.
Questions or prefer to order by phone? (870) 931-5777
Home Specifications
- Total Living Space: 6554
- Bedrooms: 4
- Full Baths: 4
- Half Baths: 2
- Garage: 3 Bay Yes
- Garage/Carport Type: Angled
- Garage (Sq. Ft.): 1409 Sq.Ft.
- Carport: N/A
- Stories: 1.0
- Main Floor (Sq. Ft.): 6554 Sq.Ft
- Upper Floor (Sq. Ft.): N/A
- Lower Floor (Sq. Ft.): N/A
- Bonus (Sq.Ft): N/A
- Lower Bonus (Sq. Ft.): N/A
- Porch (Sq. Ft.): 917 Sq.Ft.
- Roof Pitch: 12:12
- Porch Roof Pitch: N/A
- Ridge Height (Ft.) 26
- Ridge Height (In.) 2
- Wall Construction: 2x6
- Main Ceiling Height: 10
- Upper Ceiling Height: N/A
- Lower Ceiling Height: N/A
- Vaulted Ceiling: Yes
- Customizable: Yes
- Width (Ft): 174
- Width (In.) 8
- Depth (Ft): 143
- Depth (In.) 3
- Total Sq. Ft. 8880 Sq.Ft.