Description
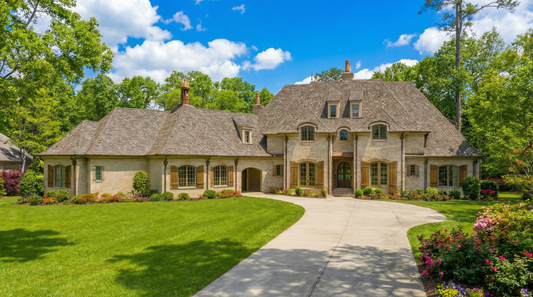
Explore House plan MEN 5421 Arlington Estate Experience grand European luxury with the Arlington Estate House Plan MEN 5421 — a massive 11,715 sq ft 3‑story estate boasting 7 bedrooms, 8 full baths and 3 half baths, with a chic rear‑load 3‑car garage. This mansion‑scale design combines elegant brick & stone façade, expansive living zones, a full basement, and versatile upper‑level... Read full description Show less
Explore House plan MEN 5421 Arlington Estate
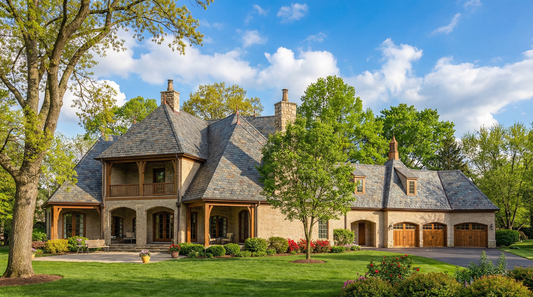
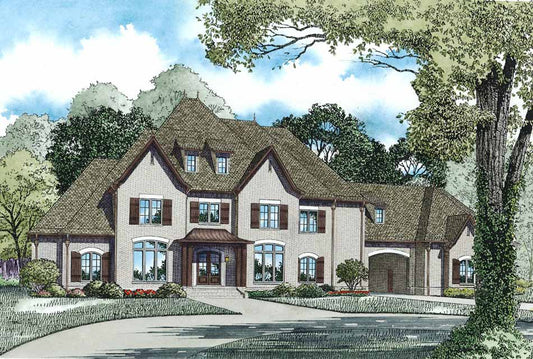
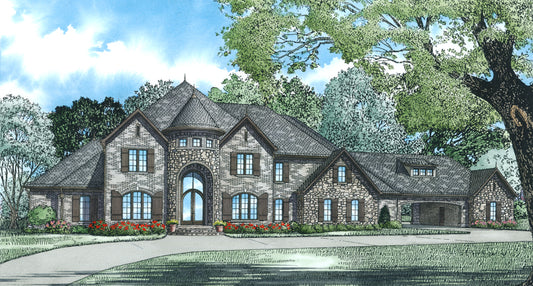
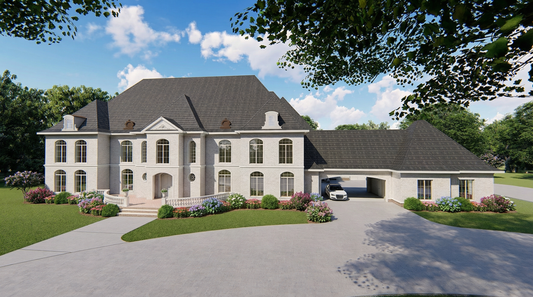
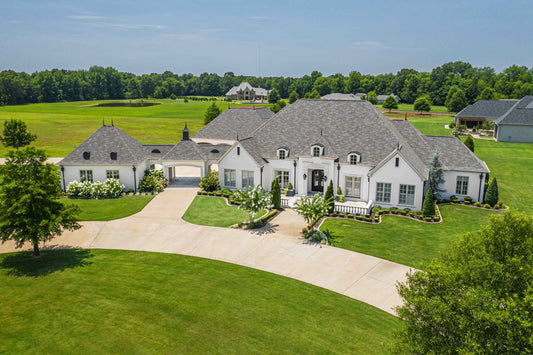
Experience grand European luxury with the Arlington Estate House Plan MEN 5421 — a massive 11,715 sq ft 3‑story estate boasting 7 bedrooms, 8 full baths and 3 half baths, with a chic rear‑load 3‑car garage. This mansion‑scale design combines elegant brick & stone façade, expansive living zones, a full basement, and versatile upper‑level bonus areas for a true statement home.
Why this house plan stands out among house plans:
- A striking European‑inspired exterior with brick and stone, tall rooflines and a classic architectural presence
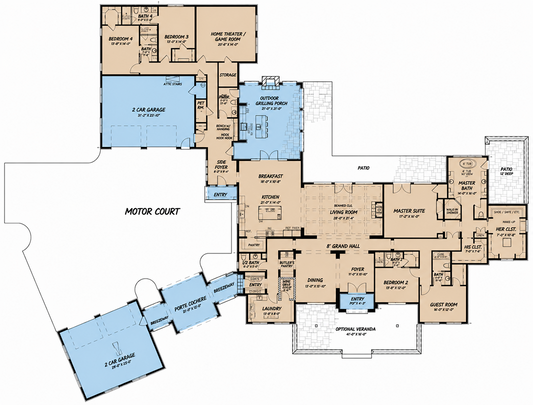
- Vast open great room and kitchen hub on the main level, framed by a grand foyer and hearth room for formal and casual living
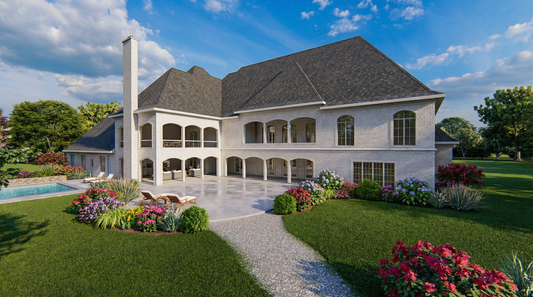
- Main‑level master suite wing featuring a sitting room, screened‑in porch and direct access to covered veranda and grilling porch
- Fully finished basement with second kitchen/catering area, guest bedroom, library, computer room and sizable entertainment/game areas
- Upper floor offers three additional bedrooms, ample storage and a large game room + home theater ideal for hobbies or relaxation
- Rear‑load 3‑car garage integrated with motor court and storage—designed for functionality with luxury scale
Key Features of the Plan:
- 7 bedrooms
- 8 full baths + 3 half baths
- Approx. 11,715 sq ft of living space across main, upper and lower levels
- Main‑level master suite with sitting room & screened porch
- Full basement with second kitchen and entertainment spaces
- Upper‑level game room/home theater + extra bedrooms
- Rear‑load 3‑car garage + motor court
- Covered veranda and grilling porch for indoor‑outdoor living
- European style brick & stone exterior
Ready to turn your “house plans” search into something you can build? Dive into the full specifications of Arlington Estate and imagine life in a home where luxury, flexibility and thoughtful design combine for an extraordinary living experience.
Floor Plan #1


Key Features
- Bonus Room
- Bonus Room Over Garage
- Bonus/Game and Media Room
- Butler's Pantry
- Covered Rear Porch
- Decks Patios Balconies
- Formal Dining Room
- Game Room
- Great Room
- Grilling Porch
- Home Office/Study
- Home Theater
- Kitchen Island
- Main Floor Master
- Mudroom
- Nook/Breakfast Area
- Open Floor Plan House Plans
- Oversized Garage
- Rear Alley Load
- Saferoom
- Screened Porch
- Sitting Area
- Split Bedroom Design
- Walk-in Closet
- Walk-in-Pantry
Plan Collections
- European House Plans Collection
- Michael E. Nelson House Plans Collection
Plan Styles
- Colonial Classical Federal House Plans
- European House Plans
- Luxury House Plans
5421 Arlington Estate, European House Plan
Want to customize this plan?
Work directly with our in-house design team.
Questions or prefer to order by phone? (870) 931-5777
Home Specifications
- Total Living Space: 11715
- Bedrooms: 7
- Full Baths: 8
- Half Baths: 3
- Garage: 3 Bay Yes
- Garage/Carport Type: Angled and Rear Load
- Garage (Sq. Ft.): 1583 Sq.Ft.
- Carport: No
- Stories: 3.0
- Main Floor (Sq. Ft.): 4927 Sq.Ft
- Upper Floor (Sq. Ft.): 2594 Sq.Ft.
- Lower Floor (Sq. Ft.): 4194 Sq.Ft.
- Bonus (Sq.Ft): 366 Sq.Ft.
- Lower Bonus (Sq. Ft.): N/A
- Porch (Sq. Ft.): 2648 Sq.Ft.
- Roof Pitch: 16:12
- Porch Roof Pitch: N/A
- Ridge Height (Ft.) 44
- Ridge Height (In.) 10
- Wall Construction: 2x4
- Main Ceiling Height: 10
- Upper Ceiling Height: 9
- Lower Ceiling Height: 9
- Vaulted Ceiling: No
- Customizable: N/A
- Width (Ft): 133
- Width (In.) 6
- Depth (Ft): 100
- Depth (In.) N/A
- Total Sq. Ft. 16312 Sq.Ft.