Description
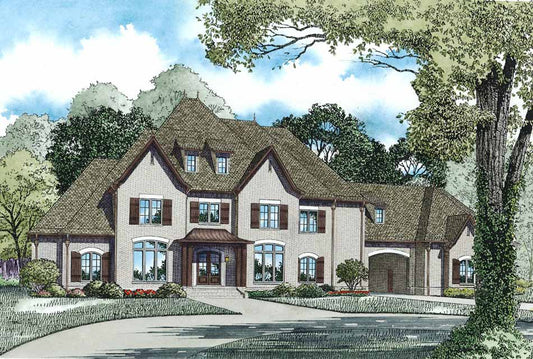
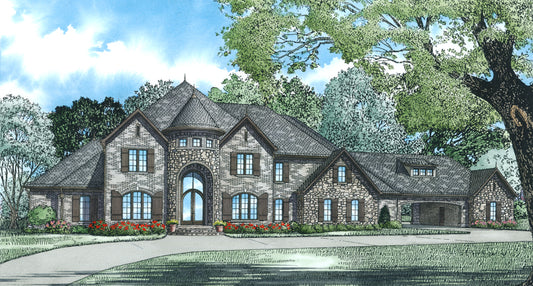
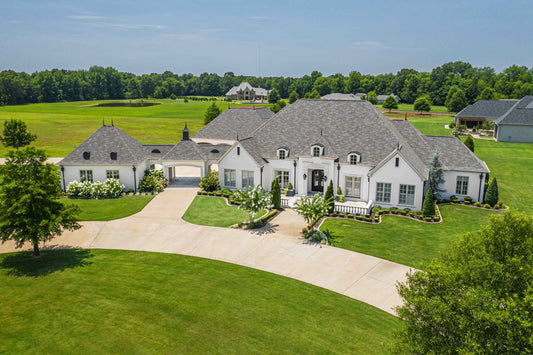
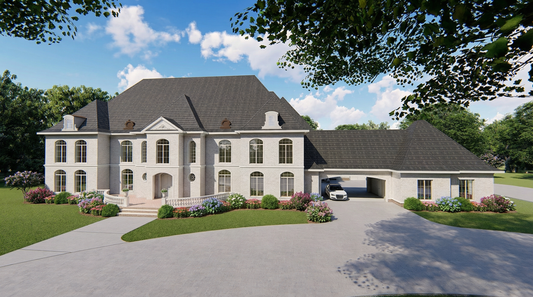
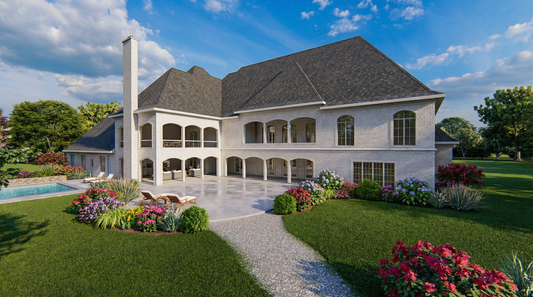
The Bancroft – A Grand European‑Style House Plan for Ultimate Luxury & Entertaining If you’re seeking a truly upscale house plan that combines European elegance, spacious design, and luxurious amenities, The Bancroft (Plan 1231) stands out as a premier choice. With its expansive floor plan, elegant architectural details, and versatile living spaces, this home offers... Read full description Show less
The Bancroft – A Grand European‑Style House Plan for Ultimate Luxury & Entertaining
If you’re seeking a truly upscale house plan that combines European elegance, spacious design, and luxurious amenities, The Bancroft (Plan 1231) stands out as a premier choice. With its expansive floor plan, elegant architectural details, and versatile living spaces, this home offers both refined everyday living and an ideal foundation for hosting guests, family gatherings, or large social events.
Highlights of The Bancroft House Plan
- Approximately 6,696 square feet of living space across two stories, offering grand scale and flexibility for a large household
- Six bedrooms and six full bathrooms plus one half bath, giving ample private suites for family and guests alike
- Three‑bay angled garage, offering substantial space for vehicles, storage or workshop needs
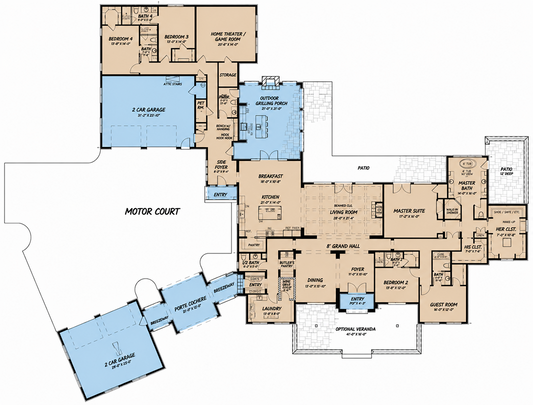
- Massive great room with soaring timber-beamed ceilings and a dramatic fireplace, creating a magnificent center for daily life and entertaining
- Expansive covered veranda accessible through French doors, perfect for outdoor gatherings, relaxing, or seasonal entertaining
- Luxurious master suite retreat — with private porch access, a raised whirlpool tub, a corner glass shower with seating, and a generous His & Hers walk-in closet with its own refreshment station for added convenience and comfort
- Gourmet chef’s kitchen — featuring a large island with cooktop, separate refrigerator & freezer, double ovens, abundant prep space, a secondary sink and ice maker, designed for serious cooking and entertaining
- Adjoining hearth room with fireplace and built-ins + a breakfast area that flows directly to a grilling porch — giving flexibility between casual meals and formal hosting
- Guest bedroom suite on the main floor — with a private bath and walk-in closet, ideal for long‑term guests or multigenerational living without sacrificing privacy
- Upper‑level entertainment and leisure areas including a huge game room opening onto a covered veranda with a fireplace, plus a luxurious home theater — offering diverse options for recreation, relaxation, and hosting
- Smart, versatile layout designed for both everyday living and grand entertaining, making it ideal for families who want comfort, luxury, and adaptability in one home
The Bancroft blends European‑inspired design with modern luxury and remarkable functionality. With its combination of generous living space, thoughtful luxury features, and versatile entertaining zones, this plan delivers a home that’s as comfortable for daily living as it is impressive for hosting and special occasions.
Floor Plan #1


Key Features
- Balcony
- Bonus Room Over Garage
- Covered Front Porch
- Covered Rear Porch
- Formal Dining Room
- Game Room
- Great Room
- Grilling Porch
- Home Office/Study
- Home Theater
- In-Law Suite Private Guest
- Kitchen Island
- Main Floor Master
- Mudroom
- Nook/Breakfast Area
- Open Floor Plan House Plans
- Outdoor Living Space
- Oversized Garage
- Peninsula/Eating Bar
- Porte-Cochere
- Sitting Area
- Split Bedroom Design
- Walk-in Closet
- Walk-in-Pantry
Plan Collections
- European House Plans Collection
Plan Styles
- European House Plans
- French Traditional House Plans
- Luxury House Plans
- Traditional House Plans
House Plan 1231 The Bancroft, European House Plan
Want to customize this plan?
Work directly with our in-house design team.
Questions or prefer to order by phone? (870) 931-5777
Home Specifications
- Total Living Space: 6696
- Bedrooms: 6
- Full Baths: 6
- Half Baths: 1
- Garage: 3 Bay Yes
- Garage/Carport Type: Angled, Porte-Cochere, Rear Load, and Court Yard
- Garage (Sq. Ft.): 1342 Sq.Ft.
- Carport: N/A
- Stories: 2.0
- Main Floor (Sq. Ft.): 4140 Sq.Ft
- Upper Floor (Sq. Ft.): 2558 Sq.Ft.
- Lower Floor (Sq. Ft.): N/A
- Bonus (Sq.Ft): 289 Sq.Ft.
- Lower Bonus (Sq. Ft.): N/A
- Porch (Sq. Ft.): 1410 Sq.Ft.
- Roof Pitch: 16:12
- Porch Roof Pitch: N/A
- Ridge Height (Ft.) 38
- Ridge Height (In.) 7
- Wall Construction: 2x4
- Main Ceiling Height: 10
- Upper Ceiling Height: 9
- Lower Ceiling Height: N/A
- Vaulted Ceiling: No
- Customizable: Yes
- Width (Ft): 125
- Width (In.) 6
- Depth (Ft): 105
- Depth (In.) 3
- Total Sq. Ft. 9739 Sq.Ft.