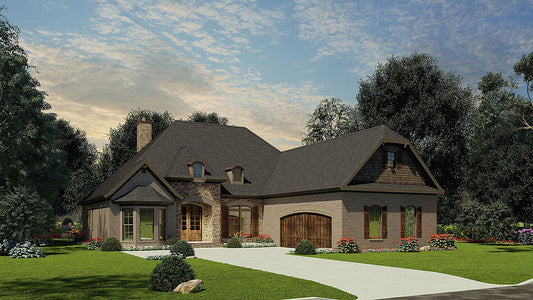
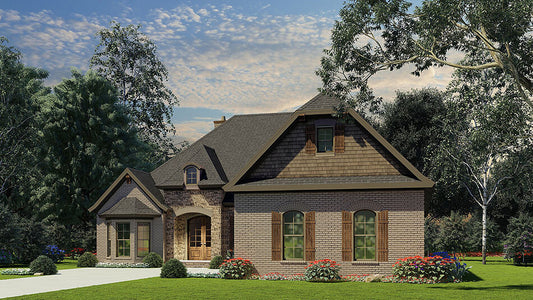
Description
House Plans With Character: Auburn Dale Place Plan MEN 5139
If you’re exploring house plans that blend elegance, flexibility, and classic style, Auburn Dale Place Plan MEN 5139 offers a compelling mix. This Craftsman bungalow layout delivers comfortable living, architectural charm, and room to grow without unnecessary complication.
Read full description Show less
What Makes Auburn Dale Place a Strong House Plan Option
- Well-proportioned single-level living: This plan offers 2,381 square feet of main-floor living space in a one-story design, supported by a bonus room above the garage.
- Three bedrooms, two baths: Bedrooms 2 and 3 are grouped with a shared hall bath, while the master suite is tucked to one side for privacy and comfort.
- Mixed siding & European flair: Exterior character comes from a blend of materials, shuttered windows, and rounded dormers—adding visual depth and timeless appeal.
- Open-concept great room and kitchen: The great room, kitchen, and breakfast areas are designed to flow together, creating a warm and functional heart to the home.
- Elegant master enclave: The master suite features a boxed ceiling and a spacious master bathroom with a free-standing tub. It’s designed as a retreat, separate from high‑traffic zones.
- Bonus room above garage: A 340 square foot bonus area over the garage gives you space for a guest suite, studio, media room, or other flexible use.
- Covered porches: With a total of 344 square feet of covered porch space (front and rear), you can enjoy outdoor living and transitions between inside and out.
- Thoughtful interior features: Near the garage entry is a desk space and “kids nook,” blending everyday practicality with design finesse.
Floor Plan #1


Key Features
- Bonus Room Over Garage
- Covered Front Porch
- Covered Rear Porch
- Formal Dining Room
- Great Room
- Home Office/Study
- Kitchen Island
- Main Floor Master
- Mudroom
- Nook/Breakfast Area
- Open Floor Plan House Plans
- Peninsula/Eating Bar
- Split Bedroom Design
- Walk-in Closet
Plan Collections
- Michael E. Nelson House Plans Collection
Plan Styles
- Craftsman House Plans
- European House Plans
- French Country House Plans
- Luxury House Plans
House Plan 5139 Auburn Dale Place, Craftsman Bungalow House Plan
House Plan:MEN 5139
$1,650.00
/
Shipping calculated at checkout.
Want to customize this plan?
Work directly with our in-house design team.
Questions or prefer to order by phone? (870) 931-5777
Home Specifications
- Total Living Space: 2381
- Ridge Height (Ft.) 30
- Bedrooms: 3
- Carport: N/A
- Full Baths: 2
- Roof Pitch: 12:12
- Porch Roof Pitch: N/A
- Stories: 1.0
- Wall Construction: 2x4
- Main Floor (Sq. Ft.): 2381 Sq.Ft
- Ridge Height (In.) 2
- Upper Floor (Sq. Ft.): N/A
- Main Ceiling Height: 9
- Lower Floor (Sq. Ft.): N/A
- Upper Ceiling Height: 8
- Porch (Sq. Ft.): 344 Sq.Ft.
- Lower Ceiling Height: N/A
- Garage (Sq. Ft.): 698 Sq.Ft.
- Garage: 3 Bay Yes
- Bonus (Sq.Ft): 340 Sq.Ft.
- Garage/Carport Type: Court Yard and Front Load
- Lower Bonus (Sq. Ft.): N/A
- Vaulted Ceiling: Yes
- Depth (Ft): 80
- Width (Ft): 65
- Depth (In.) N/A
- Width (In.) N/A
- Total Sq. Ft. 3763 Sq.Ft.
- Customizable: Yes