Description
Discover House Plan MEN 5201 – Prairie Lane from Nelson Design Group Blending rustic charm with modern functionality, House Plan MEN 5201 – Prairie Lane stands out in Nelson Design Group’s exclusive Farmhouse Collection. This 1.5-story home exudes comfort, space, and versatility—perfect for families looking for timeless style with open, practical living. Designed for today’s... Read full description Show less
Discover House Plan MEN 5201 – Prairie Lane from Nelson Design Group
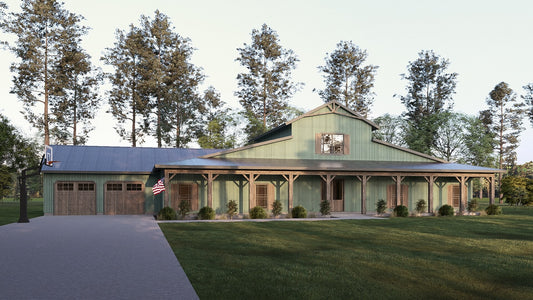
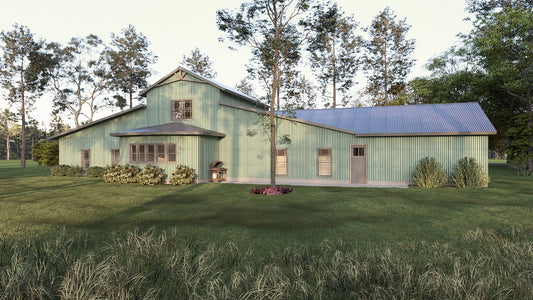
Blending rustic charm with modern functionality, House Plan MEN 5201 – Prairie Lane stands out in Nelson Design Group’s exclusive Farmhouse Collection. This 1.5-story home exudes comfort, space, and versatility—perfect for families looking for timeless style with open, practical living.
Designed for today’s lifestyle, Prairie Lane offers a thoughtful split-bedroom layout, flexible spaces, and gorgeous curb appeal inspired by Barnhouse and prairie-style architecture.
Why Homeowners Will Love It
- Striking Farmhouse Exterior with Rustic Appeal
- The home features vertical siding, a stone wainscot, and a welcoming wrap-around front porch—ideal for morning coffee or evening relaxation. Distinctive rooflines and a side-load garage with a pass-through bay bring both charm and convenience to this beautifully proportioned home.
- Spacious, Open-Concept Living
- The great room boasts vaulted ceilings and a fireplace as the central gathering space, flowing seamlessly into the kitchen and dining areas. A nearby flex room—ideal for an office or den—adds even more versatility for modern families.
- Private & Luxurious Master Suite
- Tucked away for privacy, the master suite offers a spa-like bath with a freestanding tub, walk-in shower with bench, dual vanities, and a walk-through closet that connects directly to the laundry room for ultimate everyday ease.
- Room for Everyone
- Bedrooms 2 and 3 are positioned on the opposite side of the home and share a Jack & Jill bath, each with its own vanity and closet. Upstairs, a spacious loft with a full bath and closet serves as a guest suite, teen retreat, or game room.
- Thoughtful Family-Centered Design
- A mudroom with built-in lockers, a large laundry space, and generous storage throughout make Prairie Lane as functional as it is beautiful. The 3-car garage with a pass-through bay enhances flexibility for vehicle storage or hobby needs.
Floor Plan #1


Key Features
- Covered Front Porch
- Formal Dining Room
- Great Room
- Grilling Porch
- Home Office/Study
- Jack & Jill Bathroom
- Kitchen Island
- Loft
- Main Floor Master
- Mudroom
- Open Floor Plan House Plans
- Peninsula/Eating Bar
- Split Bedroom Design
- Walk-in Closet
Plan Collections
- Barn Style Collection
- Modern Farmhouse Plans
- Michael E. Nelson House Plans Collection
- Barndominium House Plans Collection
Plan Styles
- Modern Contemporary House Plans
- Country Home House Plans
- Farmhouse House Plans
- Luxury House Plans
- Mountain House Plans
House Plan 5201 Prairie Lane, Farmhouse House Plan
House Plan:MEN 5201
$2,050.00
/
Shipping calculated at checkout.
Want to customize this plan?
Work directly with our in-house design team.
Questions or prefer to order by phone? (870) 931-5777
Home Specifications
- Total Living Space: 3414
- Bedrooms: 3
- Full Baths: 3
- Half Baths: 1
- Garage: 3 Bay Yes
- Garage/Carport Type: Side Load and Angled
- Garage (Sq. Ft.): 1378 Sq.Ft.
- Carport: N/A
- Stories: 1.5
- Main Floor (Sq. Ft.): 2881 Sq.Ft
- Upper Floor (Sq. Ft.): 533 Sq.Ft.
- Lower Floor (Sq. Ft.): N/A
- Bonus (Sq.Ft): N/A
- Lower Bonus (Sq. Ft.): N/A
- Porch (Sq. Ft.): 814 Sq.Ft.
- Roof Pitch: 16:12
- Porch Roof Pitch: 4:12
- Ridge Height (Ft.) 28
- Ridge Height (In.) 11
- Wall Construction: 2x6
- Main Ceiling Height: 9
- Upper Ceiling Height: 8
- Lower Ceiling Height: N/A
- Vaulted Ceiling: Yes
- Customizable: Yes
- Width (Ft): 55
- Width (In.) N/A
- Depth (Ft): 136
- Depth (In.) 9
- Total Sq. Ft. 5606 Sq.Ft.