Description
House Plan 820 Mulberry Lane House Plan 820 Mulberry Lane is a traditionally styled home that appeals to anyone exploring popular house plans with classic charm and a versatile layout. With approximately 2,297 square feet of living space, this 1.5‑story residence combines old‑world curb appeal with functional interior design that supports everyday family life and... Read full description Show less
House Plan 820 Mulberry Lane
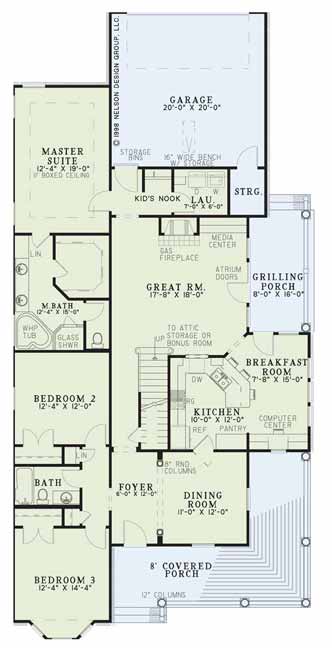
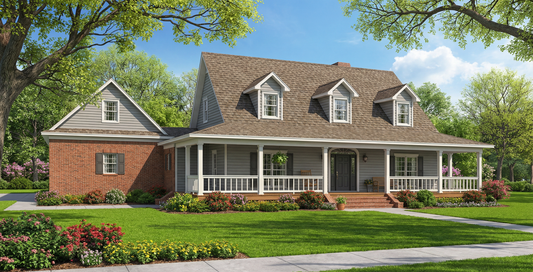
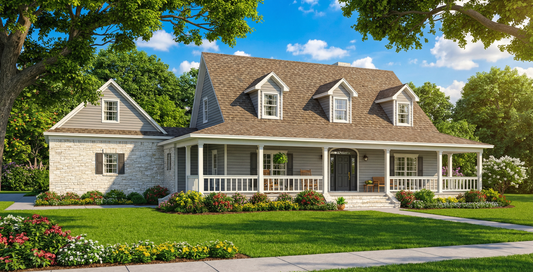
House Plan 820 Mulberry Lane is a traditionally styled home that appeals to anyone exploring popular house plans with classic charm and a versatile layout. With approximately 2,297 square feet of living space, this 1.5‑story residence combines old‑world curb appeal with functional interior design that supports everyday family life and special occasions. A welcoming covered porch with columns wraps the front of the home, opening into a spacious great room centered around a cozy corner fireplace — perfect for gatherings and relaxed living. The kitchen and breakfast area are conveniently adjacent to the formal dining room, making meal preparation and entertaining effortless. The main‑floor master suite provides a private retreat with generous amenities, while additional bedrooms and ample attic storage upstairs accommodate family, guests, or flexible use. Mulberry Lane is a strong choice among traditional house plans that balance stylish exterior details with thoughtful interior flow.
Key Features
- Approximately 2,297 square feet of total living space
- Three bedrooms, including a spacious main‑floor master suite
- Two full bathrooms and one half bathroom
- Two‑bay rear‑load garage for vehicles and storage
- Welcoming covered front porch with wraparound columns
- Great room with corner fireplace as central gathering space
- Open kitchen and breakfast area adjacent to formal dining
- Upper‑level bedrooms with plenty of attic storage
- Traditional architectural details with timeless curb appeal
Floor Plan #1


Key Features
- Covered Front Porch
- Covered Rear Porch
- Economic Structure
- Formal Dining Room
- Great Room
- Kitchen Island
- Main Floor Master
- Narrow Lot House Plans
- Nook/Breakfast Area
- Open Floor Plan House Plans
- Rear Alley Load
- Split Bedroom Design
- Walk-in Closet
- Wrap-Around Porch
Plan Collections
- Olde Towne House Plans Collection
Plan Styles
- Country Home House Plans
- Craftsman House Plans
- Farmhouse House Plans
- Low Country House Plans
- Southern House Plans
- Traditional House Plans
House Plan 820 Mulberry Lane, Olde Town House Plan
Want to customize this plan?
Work directly with our in-house design team.
Questions or prefer to order by phone? (870) 931-5777
Home Specifications
- Total Living Space: 2297
- Bedrooms: 3
- Full Baths: 2
- Half Baths: 1
- Garage: 2 Bay Yes
- Garage/Carport Type: Rear Load
- Garage (Sq. Ft.): 415 Sq.Ft.
- Carport: N/A
- Stories: 1.5
- Main Floor (Sq. Ft.): 1627 Sq.Ft
- Upper Floor (Sq. Ft.): 670 Sq.Ft.
- Lower Floor (Sq. Ft.): N/A
- Bonus (Sq.Ft): N/A
- Lower Bonus (Sq. Ft.): N/A
- Porch (Sq. Ft.): 362 Sq.Ft.
- Roof Pitch: 10:12
- Porch Roof Pitch: N/A
- Ridge Height (Ft.) 25
- Ridge Height (In.) 5
- Wall Construction: 2x4
- Main Ceiling Height: 9
- Upper Ceiling Height: 8
- Lower Ceiling Height: N/A
- Vaulted Ceiling: No
- Customizable: Yes
- Width (Ft): 50
- Width (In.) N/A
- Depth (Ft): 50
- Depth (In.) N/A
- Total Sq. Ft. 3074 Sq.Ft.