Description
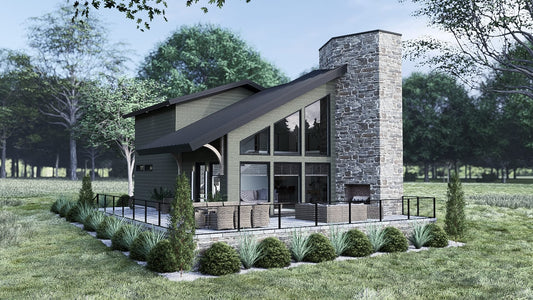
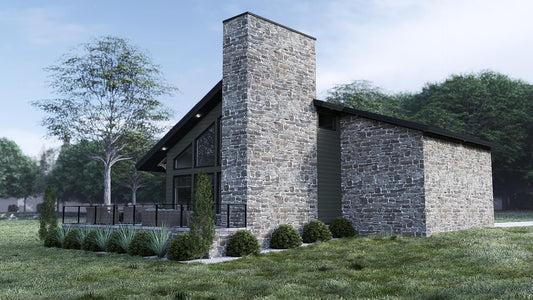
Sky View Drive (SMN 2039) is a sleek and sophisticated modern retreat, offering a perfect blend of luxury and efficiency in a compact footprint. Designed for those who appreciate clean lines and open spaces, this 1.5-story home spans 1,093 square feet, featuring a spacious primary suite, a versatile loft, and an expansive outdoor living area.... Read full description Show less
Sky View Drive (SMN 2039) is a sleek and sophisticated modern retreat, offering a perfect blend of luxury and efficiency in a compact footprint. Designed for those who appreciate clean lines and open spaces, this 1.5-story home spans 1,093 square feet, featuring a spacious primary suite, a versatile loft, and an expansive outdoor living area.
Step inside to be greeted by an open-concept living space where natural light pours through large windows, illuminating the seamless flow between the great room, dining area, and gourmet kitchen. High-end finishes and contemporary design elements create an atmosphere of understated elegance, making this home a sanctuary for relaxation and entertainment alike.
The private primary suite on the main floor offers a serene escape, while the loft above provides endless possibilities—whether as a home office, guest retreat, or cozy lounge space. Outside, a stunning 436-square-foot deck invites you to unwind under the open sky, perfect for quiet mornings with coffee or evening gatherings with friends.
With its modern architecture and thoughtful design, Sky View Drive is a statement of refined living, where luxury meets simplicity in perfect harmony.
Customizing This House Plan
Make this house plan into your dream home!
We understand that when it comes to building a home you want it to be perfect for you. Our team of experience house plan specialists would love to be able to help you through the process of modifying this, or any of the other house plans found on our website, to better fit your needs. Whether you know the exact changes you need made or just have some ideas that would like to discuss with our team send us an email at: info@nelsondesigngroup.com or give us a call at 870-931-5777 What to know a little more about the process of customizing one of our house plans? Check out our Modifications FAQ page.
Floor Plan #1


Key Features
- Decks Patios Balconies
- Living Room
- Loft
- No Formal Dining
Plan Collections
- Seth M. Nelson House Plans Collection
Plan Styles
- Modern Contemporary House Plans
House Plan 2039 Sky View Drive, Modern House Plan
Want to customize this plan?
Work directly with our in-house design team.
Questions or prefer to order by phone? (870) 931-5777
Home Specifications
- Total Living Space: 1093
- Bedrooms: 1
- Full Baths: 1
- Garage: No
- Garage (Sq. Ft.): N/A
- Carport: N/A
- Stories: 1.5
- Main Floor (Sq. Ft.): 762 Sq.Ft
- Upper Floor (Sq. Ft.): 331 Sq.Ft.
- Lower Floor (Sq. Ft.): N/A
- Bonus (Sq.Ft): N/A
- Lower Bonus (Sq. Ft.): N/A
- Porch (Sq. Ft.): N/A
- Roof Pitch: 1:12
- Porch Roof Pitch: N/A
- Ridge Height (Ft.) 21
- Ridge Height (In.) 10
- Wall Construction: 2x6
- Main Ceiling Height: 8
- Upper Ceiling Height: 8
- Lower Ceiling Height: N/A
- Vaulted Ceiling: No
- Customizable: Yes
- Width (Ft): 37
- Width (In.) 4
- Depth (Ft): 41
- Depth (In.) 6
- Total Sq. Ft. 1529 Sq.Ft.