Description
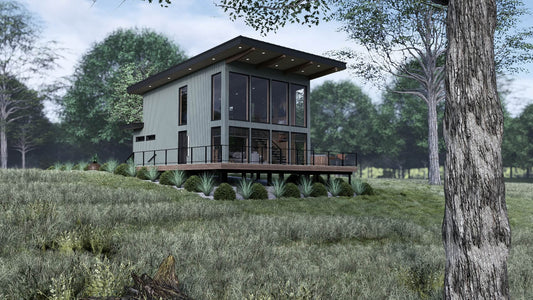
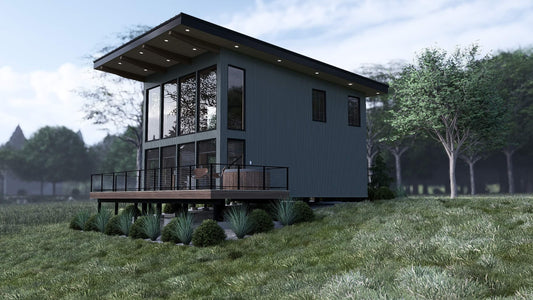
Bear Valley (SMN 2040) is a striking modern residence that seamlessly blends contemporary design with functional living. This two-story home offers 1,318 square feet of thoughtfully utilized space, featuring three bedrooms and two full bathrooms. Upon entering, you're welcomed into an open-concept main floor spanning 833 square feet. The living area flows effortlessly into... Read full description Show less
Bear Valley (SMN 2040) is a striking modern residence that seamlessly blends contemporary design with functional living. This two-story home offers 1,318 square feet of thoughtfully utilized space, featuring three bedrooms and two full bathrooms.
Upon entering, you're welcomed into an open-concept main floor spanning 833 square feet. The living area flows effortlessly into a well-appointed kitchen, creating an inviting atmosphere for both relaxation and entertaining. Large windows bathe the space in natural light, enhancing the home's airy ambiance.
The upper level encompasses 485 square feet, housing the private quarters. The master suite serves as a tranquil retreat, complete with ample closet space and an en-suite bathroom. Two additional bedrooms share access to a second full bathroom, providing comfortable accommodations for family or guests.
Outdoor living is emphasized with a generous 707-square-foot patio slab, perfect for alfresco dining or leisurely afternoons. The rear-load, single-bay garage adds convenience without compromising the home's sleek façade.
Bear Valley embodies modern elegance and practical design, offering a harmonious living experience tailored for contemporary lifestyles.
Floor Plan #1


Key Features
- Decks Patios Balconies
- Living Room
- Loft
Plan Collections
- Modern House Plans
- Seth M. Nelson House Plans Collection
Plan Styles
- Modern Contemporary House Plans
House Plan 2040 Bear Valley, Modern House Plan
Want to customize this plan?
Work directly with our in-house design team.
Questions or prefer to order by phone? (870) 931-5777
Home Specifications
- Total Living Space: 1318
- Bedrooms: 3
- Full Baths: 2
- Garage: 1 Bay Yes
- Garage/Carport Type: Rear Load
- Garage (Sq. Ft.): 304 Sq.Ft.
- Carport: N/A
- Stories: 2.0
- Main Floor (Sq. Ft.): 833 Sq.Ft
- Upper Floor (Sq. Ft.): 485 Sq.Ft.
- Lower Floor (Sq. Ft.): N/A
- Bonus (Sq.Ft): N/A
- Lower Bonus (Sq. Ft.): N/A
- Porch (Sq. Ft.): N/A
- Roof Pitch: 4:12
- Porch Roof Pitch: N/A
- Ridge Height (Ft.) 20
- Ridge Height (In.) 10
- Wall Construction: 2x4
- Main Ceiling Height: 8
- Upper Ceiling Height: 8
- Lower Ceiling Height: N/A
- Vaulted Ceiling: No
- Customizable: Yes
- Width (Ft): 48
- Width (In.) N/A
- Depth (Ft): 49
- Depth (In.) 8
- Total Sq. Ft. 1622 Sq.Ft.