Description
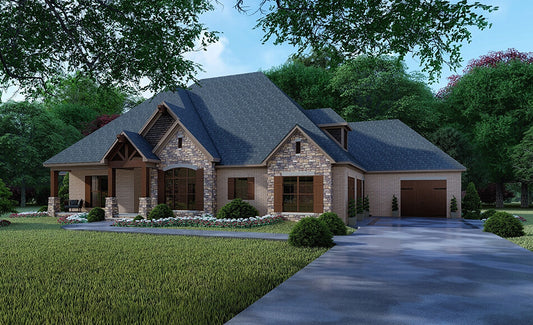
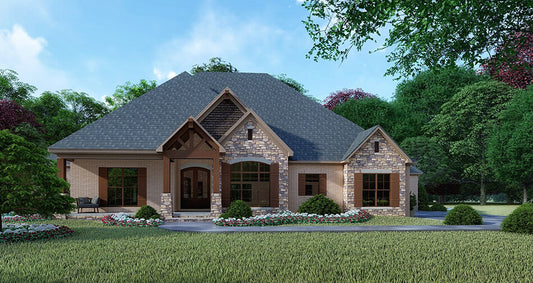
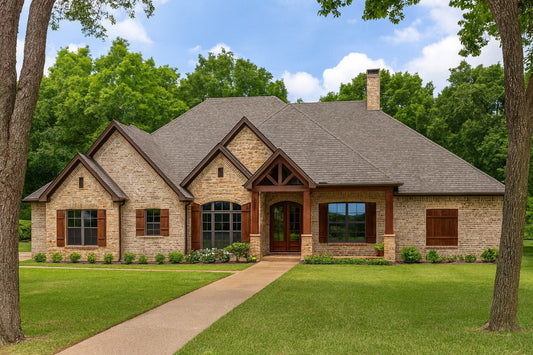
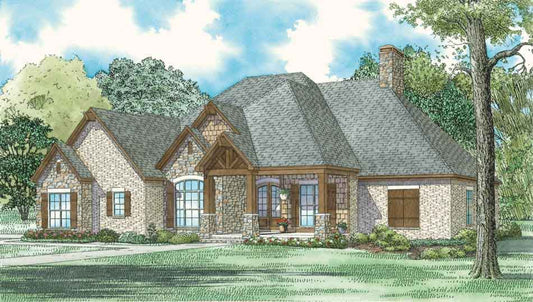
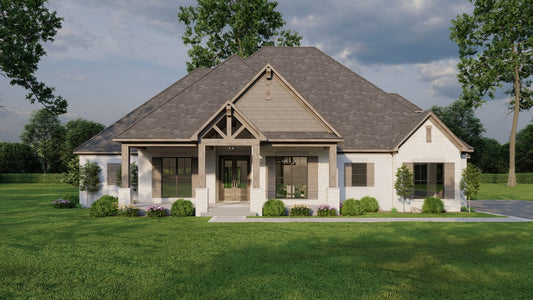
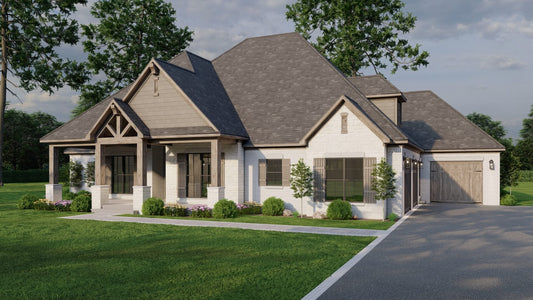
House Plan MEN 5470 – Aventura Place Step into relaxed elegance with the Aventura Place House Plan 5470, a single‑story Craftsman‑style residence designed by Nelson Design Group. This home offers approximately 2,330 square feet of thoughtfully planned living space, featuring 3 bedrooms, 3 full bathrooms, and 1 half bath. Inside, you’re welcomed by an open... Read full description Show less
House Plan MEN 5470 – Aventura Place

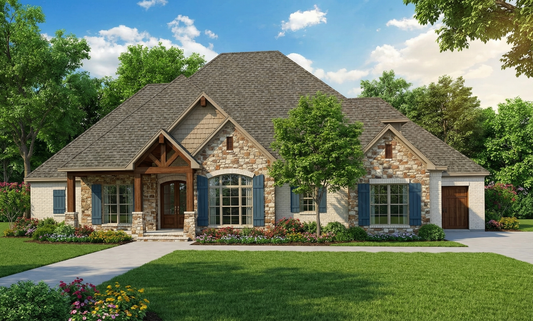
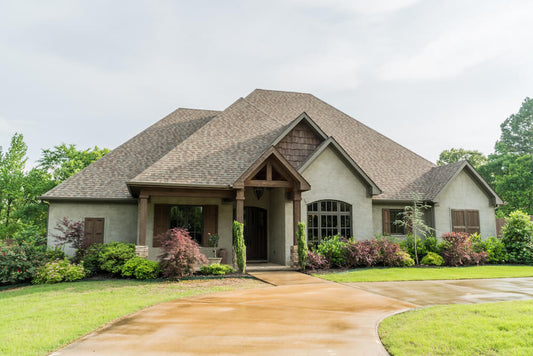
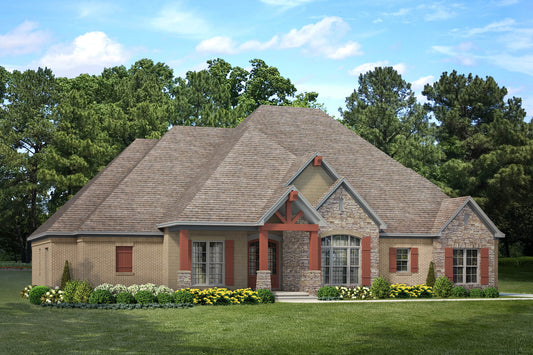
Step into relaxed elegance with the Aventura Place House Plan 5470, a single‑story Craftsman‑style residence designed by Nelson Design Group. This home offers approximately 2,330 square feet of thoughtfully planned living space, featuring 3 bedrooms, 3 full bathrooms, and 1 half bath. Inside, you’re welcomed by an open floor plan that integrates the great room, dining area, and kitchen for effortless flow. A central kitchen island and walk‑in pantry enhance functionality, while the spacious master suite serves as a private retreat with luxurious en‑suite amenities. Two additional bedrooms, each with full baths, provide comfort and flexibility for family or guests. A dedicated home office or study adds versatility, and an optional 384 square‑foot bonus room allows for future expansion or customization. Outdoor living is emphasized with 718 square feet of covered porch space, making it easy to enjoy fresh air and scenic views.
Aventura Place House Plan Standout Features
- Craftsman architectural style combining timeless appeal with modern amenities
- Single‑story layout (~2,330 sq ft) designed for streamlined and accessible living
- Three bedrooms + three and a half baths offering comfort and privacy
- Open‑concept great room, dining, and kitchen ideal for entertaining and daily life
- Home office/study and optional bonus room for flexible space usage
- Generous covered porches (718 sq ft) and side‑load 3‑bay garage enhancing outdoor living and curb appeal
Floor Plan #1


Key Features
- Bonus Room
- Bonus Room Over Garage
- Covered Front Porch
- Covered Rear Porch
- Formal Dining Room
- Great Room
- Grilling Porch
- Home Office/Study
- Jack & Jill Bathroom
- Main Floor Master
- Open Floor Plan House Plans
- Peninsula/Eating Bar
- Screened Porch
- Split Bedroom Design
- Vaulted High Cathedral Ceiling
- Walk-in Closet
- Walk-in-Pantry
Plan Collections
- Michael E. Nelson House Plans Collection
Plan Styles
- Craftsman House Plans
- Traditional House Plans
Want to customize this plan?
Work directly with our in-house design team.
Questions or prefer to order by phone? (870) 931-5777
Home Specifications
- Total Living Space: 2330
- Ridge Height (Ft.) 24
- Bedrooms: 3
- Carport: N/A
- Full Baths: 3
- Roof Pitch: 12:12
- Half Baths: 1
- Porch Roof Pitch: N/A
- Stories: 1.0
- Wall Construction: 2x4
- Main Floor (Sq. Ft.): 2330 Sq.Ft
- Ridge Height (In.) 0
- Upper Floor (Sq. Ft.): N/A
- Main Ceiling Height: 9
- Lower Floor (Sq. Ft.): N/A
- Upper Ceiling Height: 8
- Porch (Sq. Ft.): 718 Sq.Ft.
- Lower Ceiling Height: N/A
- Garage (Sq. Ft.): 939 Sq.Ft.
- Garage: 3 Bay Yes
- Bonus (Sq.Ft): 384 Sq.Ft.
- Garage/Carport Type: Side Load and Front Load
- Lower Bonus (Sq. Ft.): N/A
- Vaulted Ceiling: Yes
- Depth (Ft): 62
- Width (Ft): 80
- Depth (In.) 2
- Width (In.) 2
- Total Sq. Ft. 3987 Sq.Ft.
- Customizable: Yes