Description
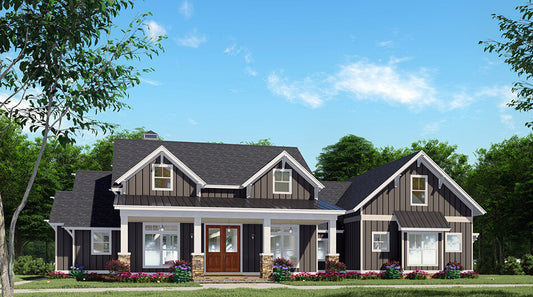
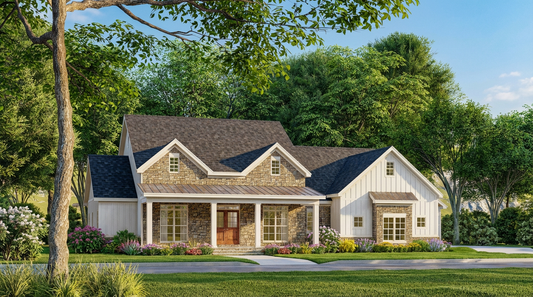
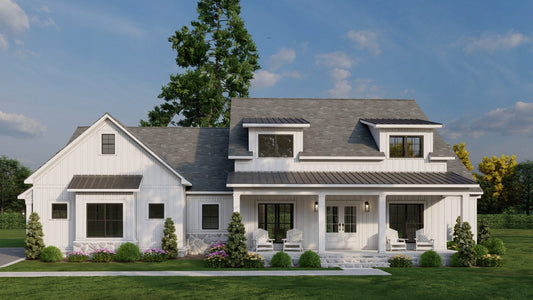
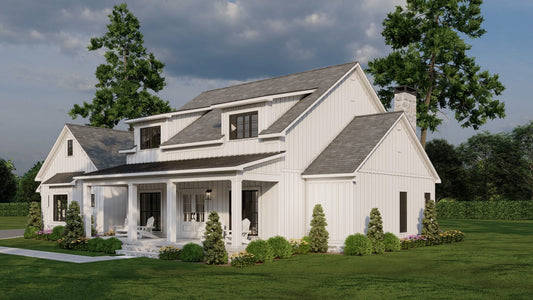
House Plan MEN 5471 – Willow Creek Farms Embrace stylish farmhouse living with the Willow Creek Farms House Plan 5471, a thoughtfully designed one‑story home from Nelson Design Group. This plan offers approximately 2,330 sq ft of living space, with 4 bedrooms, 3 full bathrooms, and a side‑load 2‑car garage—bringing function and elegance together. An open‑concept design where the kitchen, dining, and great... Read full description Show less
House Plan MEN 5471 – Willow Creek Farms
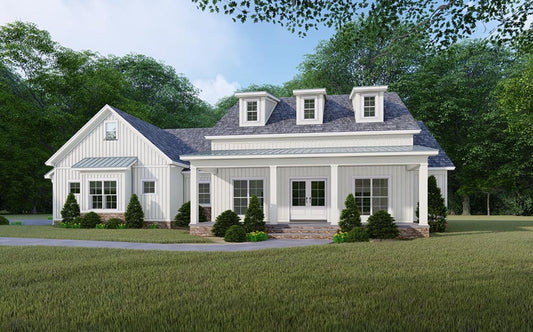
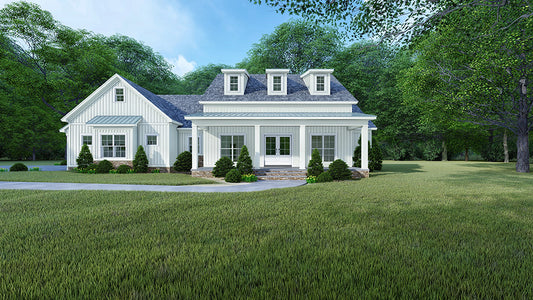
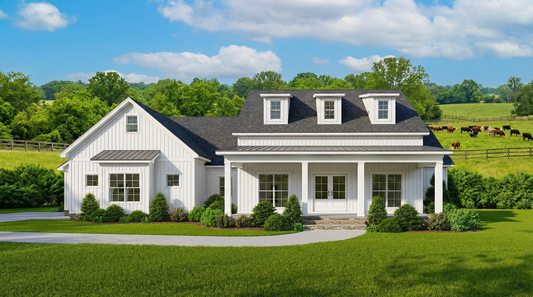
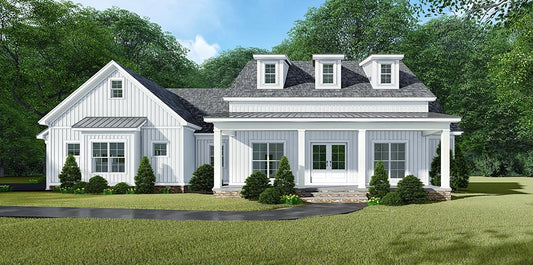
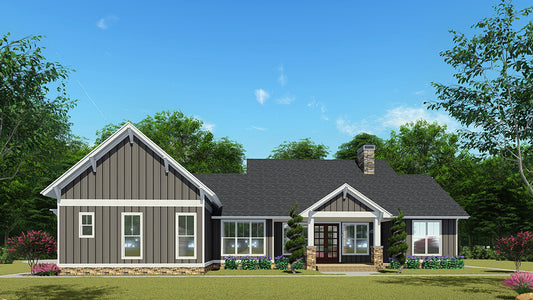
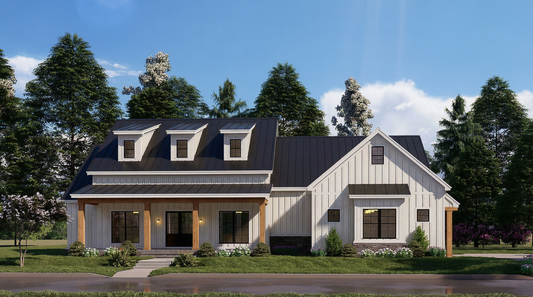
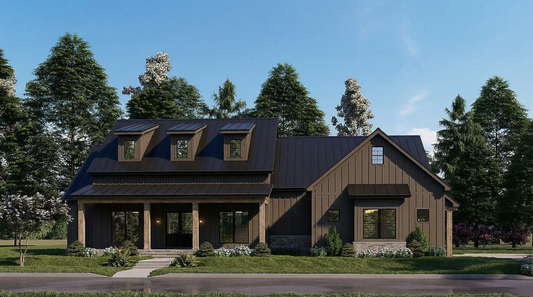
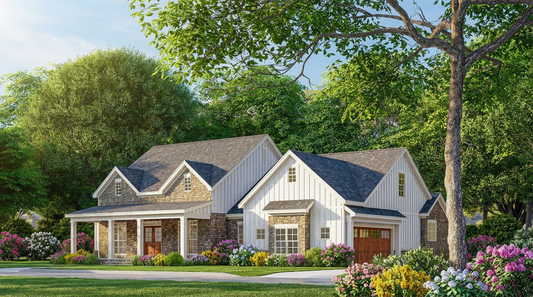
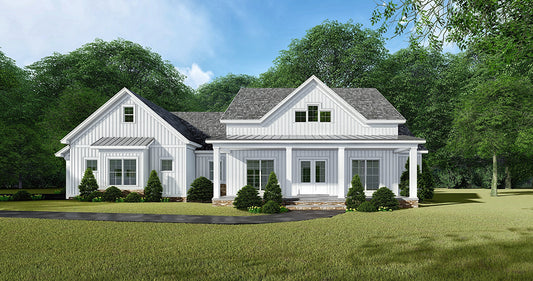
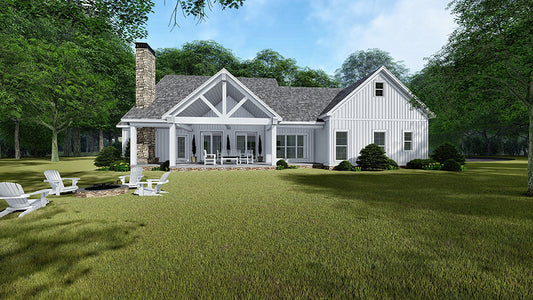
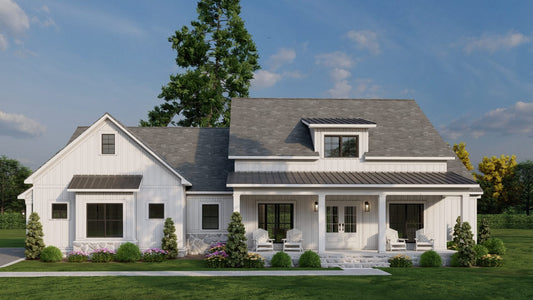
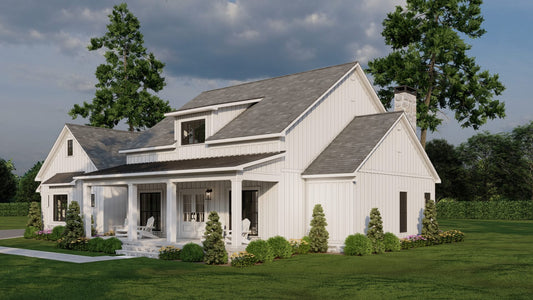
Embrace stylish farmhouse living with the Willow Creek Farms House Plan 5471, a thoughtfully designed one‑story home from Nelson Design Group. This plan offers approximately 2,330 sq ft of living space, with 4 bedrooms, 3 full bathrooms, and a side‑load 2‑car garage—bringing function and elegance together. An open‑concept design where the kitchen, dining, and great room flow seamlessly together under 9‑foot ceilings, fostering connection and ease for everyday life or entertaining guests. A luxurious main‑floor master suite is complemented by three additional bedrooms and full baths—offering flexibility for family, visitors, or a home office. Signature farmhouse details like a wide covered front porch and generous rear outdoor living space invite year‑round enjoyment of indoor‑outdoor living.
Why Choose the Willow Creek Farms House Plan
-
Modern farmhouse architectural styling offering clean lines, practical form, and classic charm
-
Single‑story layout (~2,330 sq ft) designed for accessible living and efficient use of space
-
Four bedrooms + three full baths provide comfort, flexibility, and guest accommodation
-
Open‑concept living area that connects kitchen, dining and great room for contemporary family life
-
Ample outdoor living spaces via covered front porch and rear outdoor zone—designed for enjoyment and entertaining
If you’re exploring house plans that offer the best of modern farmhouse design stylish yet livable, open yet cozy then the Willow Creek Farms plan is a standout choice. Every element from its smart floor plan to its welcoming façade—has been designed to support both everyday comfort and special occasions.
Floor Plan #1

Key Features
- Covered Front Porch
- Covered Rear Porch
- Formal Dining Room
- Great Room
- Grilling Porch
- Kitchen Island
- Main Floor Master
- Nook/Breakfast Area
- Open Floor Plan House Plans
- Single Story
- Split Bedroom Design
- Walk-in Closet
Plan Collections
- Michael E. Nelson House Plans Collection
- Modern Farmhouse Plans
Plan Styles
- Country Home House Plans
- Farmhouse House Plans
- Southern House Plans
Farmhouse House Plan, 5471 Willow Creek Farms
Want to customize this plan?
Work directly with our in-house design team.
Questions or prefer to order by phone? (870) 931-5777
Home Specifications
- Total Living Space: 2330
- Bedrooms: 4
- Full Baths: 3
- Garage: 2 Bay Yes
- Garage/Carport Type: Front Load
- Garage (Sq. Ft.): 647 Sq.Ft.
- Carport: N/A
- Stories: 1.0
- Main Floor (Sq. Ft.): 2330 Sq.Ft
- Upper Floor (Sq. Ft.): N/A
- Lower Floor (Sq. Ft.): N/A
- Bonus (Sq.Ft): N/A
- Lower Bonus (Sq. Ft.): N/A
- Porch (Sq. Ft.): 621 Sq.Ft.
- Roof Pitch: 8:12
- Porch Roof Pitch: 3:12
- Ridge Height (Ft.) 26
- Ridge Height (In.) 10
- Wall Construction: 2x6
- Main Ceiling Height: 9
- Upper Ceiling Height: N/A
- Lower Ceiling Height: N/A
- Vaulted Ceiling: Yes
- Customizable: Yes
- Width (Ft): 70
- Width (In.) 8
- Depth (Ft): 58
- Depth (In.) 4
- Total Sq. Ft. 3598 Sq.Ft.