Description
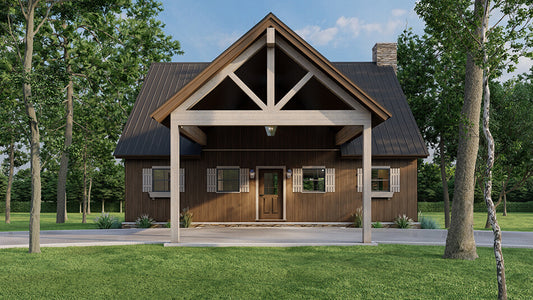
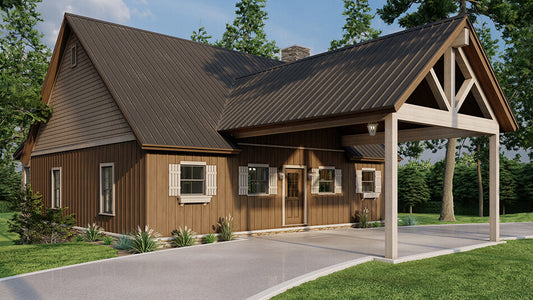
House Plan MEN 5479 – Rustic Camp Retreat Embrace the charm of the outdoors with the Rustic Camp Retreat House Plan 5479 by Nelson Design Group. This thoughtfully designed two‑story cabin‑style home offers approximately 2,506 square feet of living space, featuring 3 bedrooms, 2 full bathrooms, and 1 half bath. Inside you’ll find an open‑concept great room that... Read full description Show less
House Plan MEN 5479 – Rustic Camp Retreat
Embrace the charm of the outdoors with the Rustic Camp Retreat House Plan 5479 by Nelson Design Group. This thoughtfully designed two‑story cabin‑style home offers approximately 2,506 square feet of living space, featuring 3 bedrooms, 2 full bathrooms, and 1 half bath. Inside you’ll find an open‑concept great room that flows into the dining area and kitchen — ideal for modern living with a rustic twist. Vaulted ceilings and generous windows bring in natural light and connect the interior with nature. The main floor includes a master suite, while upstairs the additional bedrooms and loft space provide flexibility for family, guests, or a retreat atmosphere. Outdoor living is emphasized with expansive porch space that invites you to relax and enjoy the surrounding landscape.
Why Choose the Rustic Camp Retreat?
- Rustic cabin architectural style that brings nature indoors
- Two‑story layout (~2,506 sq ft) offering three bedrooms and multiple bathrooms
- Open‑concept living areas combining the great room, dining, and kitchen for seamless flow
- Vaulted ceilings and large windows that enhance light and space
- Porch and outdoor living spaces designed for connection with nature
Floor Plan #1


Key Features
- Balcony
- Covered Front Porch
- Decks Patios Balconies
- Great Room
- Home Office/Study
- Kitchen Island
- Main Floor Master
- Narrow Lot House Plans
- Open Floor Plan House Plans
- Split Bedroom Design
- Two Story
- Walk-in Closet
- Walk-in-Pantry
Plan Collections
- Michael E. Nelson House Plans Collection
- Riverbend Cabin House Plans Collection
Plan Styles
- Rustic House Plans
House Plan 5479 Rustic Camp Retreat, Riverbend House Plan
Want to customize this plan?
Work directly with our in-house design team.
Questions or prefer to order by phone? (870) 931-5777
Home Specifications
- Total Living Space: 2506
- Bedrooms: 3
- Full Baths: 2
- Half Baths: 1
- Garage: No
- Garage (Sq. Ft.): N/A
- Carport: N/A
- Stories: 2.0
- Main Floor (Sq. Ft.): 1519 Sq.Ft
- Upper Floor (Sq. Ft.): 987 Sq.Ft.
- Lower Floor (Sq. Ft.): N/A
- Bonus (Sq.Ft): N/A
- Lower Bonus (Sq. Ft.): N/A
- Porch (Sq. Ft.): 941 Sq.Ft.
- Roof Pitch: N/A
- Porch Roof Pitch: 4:12
- Ridge Height (Ft.) 24
- Ridge Height (In.) 4
- Wall Construction: 2x6
- Main Ceiling Height: 9
- Upper Ceiling Height: 8
- Lower Ceiling Height: N/A
- Vaulted Ceiling: N/A
- Customizable: Yes
- Width (Ft): 48
- Width (In.) N/A
- Depth (Ft): 54
- Depth (In.) N/A
- Total Sq. Ft. 3447 Sq.Ft.