Description
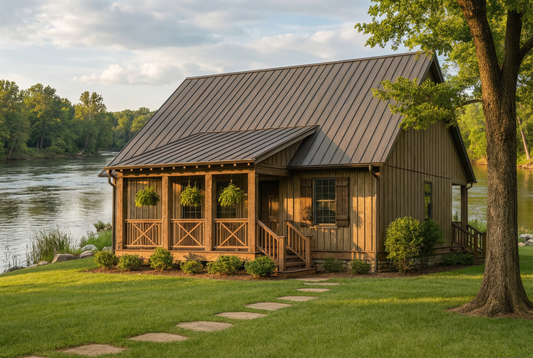
Alpine Cottage – House Plan MEN 5398 The Alpine Cottage House Plan MEN 5398 by Nelson Design Group brings together rustic mountain charm and modern comfort in a beautifully balanced two-story design. With 2,255 square feet of living space, 3 bedrooms, and 3 full baths, this cottage-style home offers the perfect combination of warmth, functionality, and... Read full description Show less
Alpine Cottage – House Plan MEN 5398
The Alpine Cottage House Plan MEN 5398 by Nelson Design Group brings together rustic mountain charm and modern comfort in a beautifully balanced two-story design. With 2,255 square feet of living space, 3 bedrooms, and 3 full baths, this cottage-style home offers the perfect combination of warmth, functionality, and curb appeal.
Classic Design Meets Modern Living
The exterior of the Alpine Cottage features a dramatic porte-cochère entry and contrasting materials that create a timeless first impression. Inside, the open-concept great room features vaulted ceilings and flows seamlessly into a spacious kitchen with a large center island—ideal for entertaining and family gatherings. Every element of this layout has been thoughtfully designed to maximize space and natural light.
The main-level master suite provides a private retreat with direct access to outdoor living areas and a luxury bath that includes dual vanities and a walk-in shower. Upstairs or on the lower level, additional bedrooms and living spaces provide flexibility for family, guests, or a private home office.
Standout Features
- 2,255 square feet of open, airy living space
- 3 bedrooms and 3 full baths for comfort and convenience
- Vaulted great room with natural flow into the kitchen and dining areas
- Master suite retreat with outdoor access and spa-style amenities
- Lower-level flex space ideal for guests, recreation, or rental use
- Safe room included for added security
- Porte-cochère entry that enhances both function and curb appeal
Floor Plan #1


Key Features
- Covered Rear Porch
- Great Room
- Grilling Porch
- Kitchen Island
- Living Room
- Main Floor Master
- Narrow Lot House Plans
- Open Floor Plan House Plans
- Peninsula/Eating Bar
- Porte-Cochere
- Saferoom
- Split Bedroom Design
- Two Story
- Walk-in Closet
Plan Collections
- Angler Mountain House Plans Collection
- Cottage House Plans
- Michael E. Nelson House Plans Collection
- Riverbend Cabin House Plans Collection
- Rustic Ridge House Plans Collection
Plan Styles
- Country Home House Plans
- Craftsman House Plans
- Mountain House Plans
- Rustic House Plans
- Southern House Plans
- Traditional House Plans
- Vacation House Plans
House Plan 5398 Alpine Cottage, Cottage House Plan
Want to customize this plan?
Work directly with our in-house design team.
Questions or prefer to order by phone? (870) 931-5777
Home Specifications
- Total Living Space: 2255
- Bedrooms: 3
- Full Baths: 3
- Garage: No
- Garage/Carport Type: Porte-Cochere
- Garage (Sq. Ft.): N/A
- Carport: Yes
- Stories: 2.0
- Main Floor (Sq. Ft.): 1242 Sq.Ft
- Upper Floor (Sq. Ft.): N/A
- Lower Floor (Sq. Ft.): 1013 Sq.Ft.
- Bonus (Sq.Ft): N/A
- Lower Bonus (Sq. Ft.): N/A
- Porch (Sq. Ft.): 670 Sq.Ft.
- Roof Pitch: 10:12
- Porch Roof Pitch: N/A
- Ridge Height (Ft.) 25
- Ridge Height (In.) 4
- Wall Construction: 2x4
- Main Ceiling Height: 9
- Upper Ceiling Height: N/A
- Lower Ceiling Height: 9
- Vaulted Ceiling: Yes
- Customizable: Yes
- Width (Ft): 40
- Width (In.) N/A
- Depth (Ft): 61
- Depth (In.) 6
- Total Sq. Ft. 3387 Sq.Ft.