Description
House Plan 649 Carol’s Cabin – NDG 649 | Rustic 4‑Bedroom, 2‑Bath Cabin House Plan Charming Riverbend Cabin Design with Open Living Space & Cozy Bedrooms Looking for standout house plans that bring cabin living to life? House Plan 649 Carol’s Cabin (Plan NDG 649) is a beautifully crafted Riverbend Cabin House Plan from Nelson Design Group that blends rustic charm with practical family‑friendly... Read full description Show less
House Plan 649 Carol’s Cabin – NDG 649 | Rustic 4‑Bedroom, 2‑Bath Cabin House Plan
Charming Riverbend Cabin Design with Open Living Space & Cozy Bedrooms
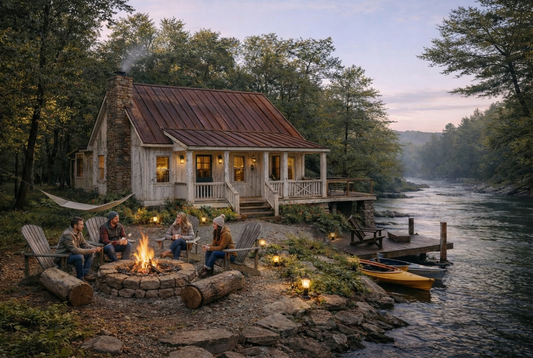

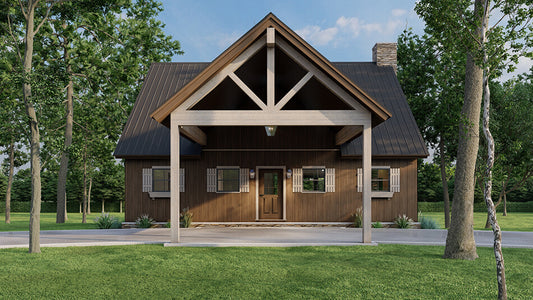
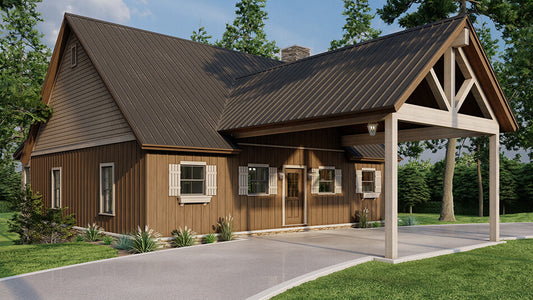
Looking for standout house plans that bring cabin living to life? House Plan 649 Carol’s Cabin (Plan NDG 649) is a beautifully crafted Riverbend Cabin House Plan from Nelson Design Group that blends rustic charm with practical family‑friendly design. This welcoming plan features 4 bedrooms and 2 full bathrooms within approximately 1,458 sq ft of living space, offering an ideal balance of comfort, style, and usability for year‑round living or a weekend retreat.
Step inside to discover an efficient layout where everyday living spaces flow naturally together — perfect for gatherings and quiet evenings alike. The living area provides a cozy centerpiece for relaxation, while the nearby kitchen and dining space support easy meal prep and entertaining. Generously sized bedrooms offer restful retreats, and the full baths ensure convenience for family members and guests. With its classic cabin aesthetic and thoughtful use of space, Carol’s Cabin appeals to buyers searching for house plans with character, multiple bedrooms and baths, and a design that fits both full‑time residence and vacation lifestyle goals.
Whether you’re exploring cabin house plans, compact family homes, or plans perfect for wooded or lakefront lots, House Plan 649 Carol’s Cabin delivers rustic charm and everyday comfort.
Floor Plan #1


Key Features
- Covered Front Porch
- Covered Rear Porch
- Formal Dining Room
- Great Room
- Grilling Porch
- Loft
- Open Floor Plan House Plans
- Peninsula/Eating Bar
- Split Bedroom Design
- Walk-in Closet
Plan Collections
- Riverbend Cabin House Plans Collection
Plan Styles
- Country Home House Plans
- Low Country House Plans
- Southern House Plans
- Vacation House Plans
House Plan 649 Carol's Cabin, Riverbend House Plan
Want to customize this plan?
Work directly with our in-house design team.
Questions or prefer to order by phone? (870) 931-5777
Home Specifications
- Total Living Space: 1458
- Bedrooms: 4
- Full Baths: 2
- Garage: No
- Garage/Carport Type: N/A
- Garage (Sq. Ft.): N/A
- Carport: N/A
- Stories: 1.5
- Main Floor (Sq. Ft.): 1070 Sq.Ft
- Upper Floor (Sq. Ft.): 388 Sq.Ft.
- Lower Floor (Sq. Ft.): N/A
- Bonus (Sq.Ft): N/A
- Lower Bonus (Sq. Ft.): N/A
- Porch (Sq. Ft.): 347 Sq.Ft.
- Roof Pitch: 10:12
- Porch Roof Pitch: N/A
- Ridge Height (Ft.) 22
- Ridge Height (In.) 7
- Wall Construction: 2x4
- Main Ceiling Height: 8
- Upper Ceiling Height: 8
- Lower Ceiling Height: N/A
- Vaulted Ceiling: Yes
- Customizable: Yes
- Width (Ft): 38
- Width (In.) N/A
- Depth (Ft): 41
- Depth (In.) 6
- Total Sq. Ft. 1805 Sq.Ft.