Description
MEN 5487 Garage & Pool House Plan – Stylish 1,106 sq. ft. Poolside Retreat The Garage & Pool House plan (MEN 5487) from Michael E Nelson Designs offers a perfect blend of form and function—designed for homeowners seeking to elevate outdoor living. Spanning approximately 1,106 sq. ft., this versatile one-story plan delivers a spacious 2‑bay front‑load garage, a welcoming 300 sq. ft. porch, and thoughtful amenities tailored for... Read full description Show less
MEN 5487 Garage & Pool House Plan – Stylish 1,106 sq. ft. Poolside Retreat
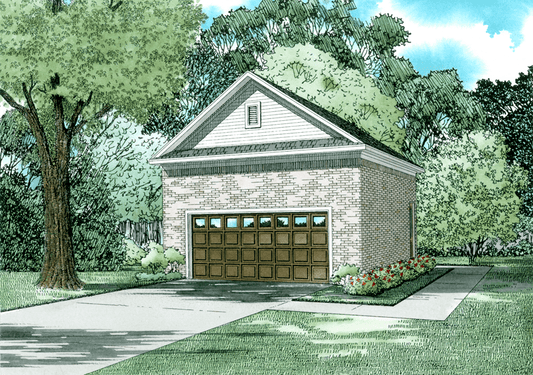
The Garage & Pool House plan (MEN 5487) from Michael E Nelson Designs offers a perfect blend of form and function—designed for homeowners seeking to elevate outdoor living. Spanning approximately 1,106 sq. ft., this versatile one-story plan delivers a spacious 2‑bay front‑load garage, a welcoming 300 sq. ft. porch, and thoughtful amenities tailored for poolside enjoyment
With its clean, practical layout and easy indoor-outdoor flow, this plan is ideal for use as a pool house, guest retreat, workshop, or casual entertaining space—all housed under a classic shingle roof with a striking 12:12 pitch.
Whether used as a stylish garage extension or a dedicated poolside hub, the MEN 5487 Garage & Pool House plan delivers flexibility, charm, and practical elegance—ideal for modern lifestyles centered around leisure and functionality.
Floor Plan #1

Key Features
Plan Collections
- Garage & Pool House Plans
Plan Styles
Garage Plan 5487, 2-Car Garage & Pool House Plan
Want to customize this plan?
Work directly with our in-house design team.
Questions or prefer to order by phone? (870) 931-5777
Home Specifications
- Total Living Space: N/A
- Garage: 2 Bay Yes
- Garage/Carport Type: Front Load
- Garage (Sq. Ft.): 806 Sq.Ft.
- Carport: N/A
- Stories: 1.0
- Main Floor (Sq. Ft.): N/A
- Upper Floor (Sq. Ft.): N/A
- Lower Floor (Sq. Ft.): N/A
- Bonus (Sq.Ft): N/A
- Lower Bonus (Sq. Ft.): N/A
- Porch (Sq. Ft.): N/A
- Roof Pitch: 12:12
- Porch Roof Pitch: N/A
- Ridge Height (Ft.) 23
- Ridge Height (In.) 4
- Wall Construction: 2x6
- Main Ceiling Height: 9
- Upper Ceiling Height: N/A
- Lower Ceiling Height: N/A
- Vaulted Ceiling: N/A
- Customizable: Yes
- Width (Ft): 41
- Width (In.) N/A
- Depth (Ft): 31
- Depth (In.) N/A
- Total Sq. Ft. 1271 Sq.Ft.