Description
Garage Plan 1494 – 2-Car Garage: Practical Elegance Meets Everyday Function Looking for a stylish and efficient garage that fits your lifestyle? This 2-car garage plan offers 572 square feet of versatile space, perfect for protecting vehicles, storing tools, or creating a workshop. With a convenient rear side entry door, 10-foot ceilings for extra headroom,... Read full description Show less
Garage Plan 1494 – 2-Car Garage: Practical Elegance Meets Everyday Function
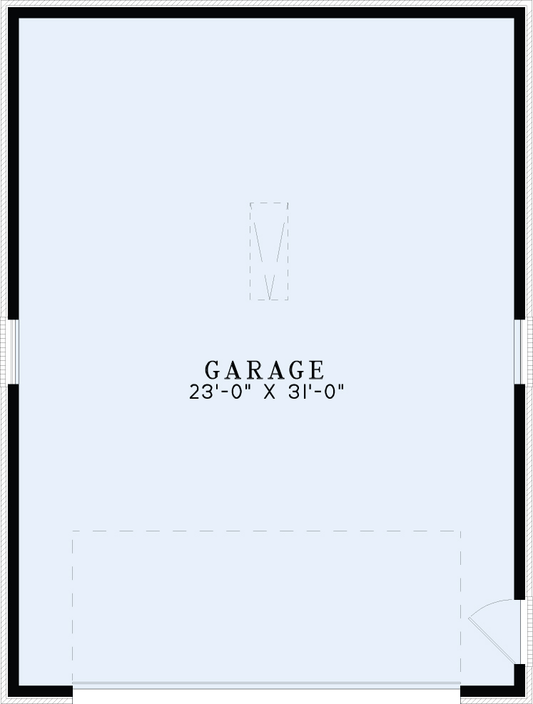
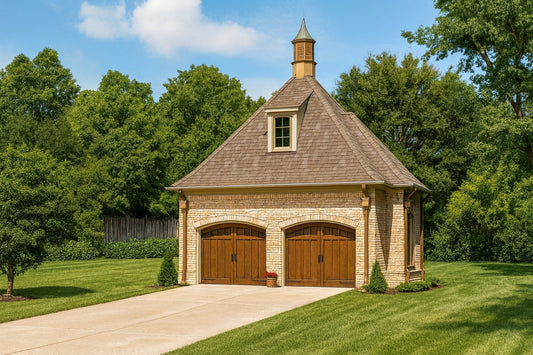
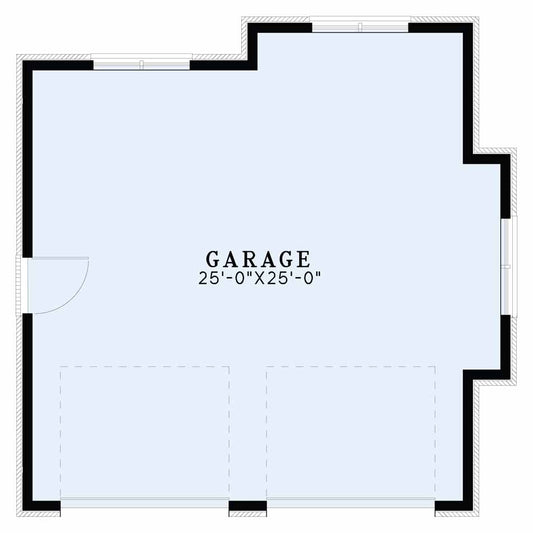
Looking for a stylish and efficient garage that fits your lifestyle? This 2-car garage plan offers 572 square feet of versatile space, perfect for protecting vehicles, storing tools, or creating a workshop. With a convenient rear side entry door, 10-foot ceilings for extra headroom, and classic exterior options like brick or siding with stone accents, it enhances your home’s curb appeal without taking up too much yard space.
Garage Plan 1494 offers the perfect blend of charm and practicality—designed to support your busy life and add lasting value to your property.
Floor Plan #1

Key Features
- Narrow Lot House Plans
Plan Collections
- Garage & Pool House Plans
Plan Styles
- Traditional House Plans
Garage Plan 1494 2-Car Garage Plan, Garage & Pool House Plan
House Plan:NDG 1494
$345.00
/
Shipping calculated at checkout.
Want to customize this plan?
Work directly with our in-house design team.
Questions or prefer to order by phone? (870) 931-5777
Home Specifications
- Total Living Space: N/A
- Ridge Height (Ft.) 21
- Carport: N/A
- Roof Pitch: 8:12
- Porch Roof Pitch: N/A
- Stories: 1.0
- Wall Construction: 2x4
- Main Floor (Sq. Ft.): N/A
- Ridge Height (In.) 6
- Upper Floor (Sq. Ft.): N/A
- Main Ceiling Height: 10
- Lower Floor (Sq. Ft.): N/A
- Upper Ceiling Height: N/A
- Porch (Sq. Ft.): N/A
- Lower Ceiling Height: N/A
- Garage (Sq. Ft.): 572 Sq.Ft.
- Garage: 2 Bay Yes
- Bonus (Sq.Ft): N/A
- Garage/Carport Type: Front Load
- Lower Bonus (Sq. Ft.): N/A
- Vaulted Ceiling: No
- Depth (Ft): 26
- Width (Ft): 22
- Depth (In.) 8
- Width (In.) 8
- Total Sq. Ft. 572 Sq.Ft.
- Customizable: Yes