Description
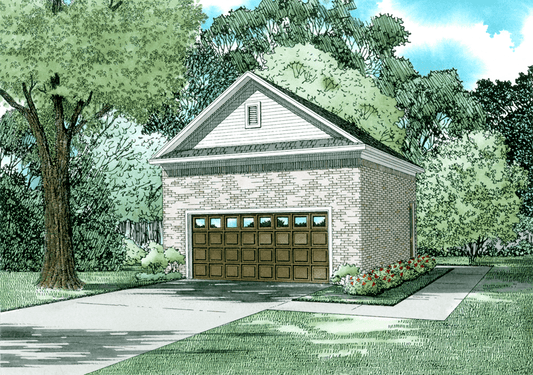
Discover Garage Plan NDG 1445 – Traditional Two-Car Garage with Convenient Side Access Garage Plan NDG 1445 offers a straightforward and functional design, ideal for homeowners seeking a traditional two-car garage with added convenience. This front-loading garage features a right-side access door, providing easy entry to the interior. Windows on either side enhance natural light and... Read full description Show less
Discover Garage Plan NDG 1445 – Traditional Two-Car Garage with Convenient Side Access
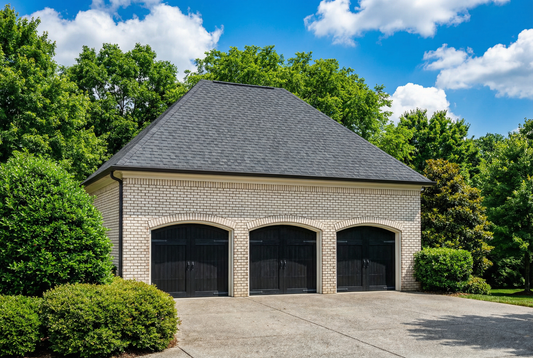
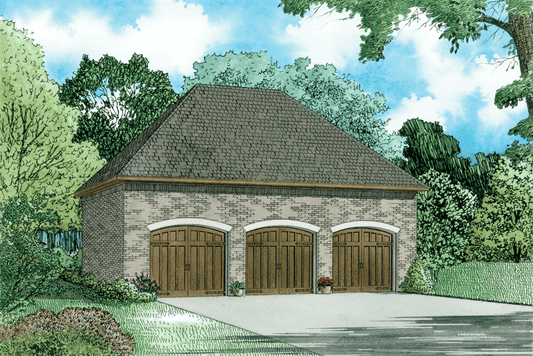
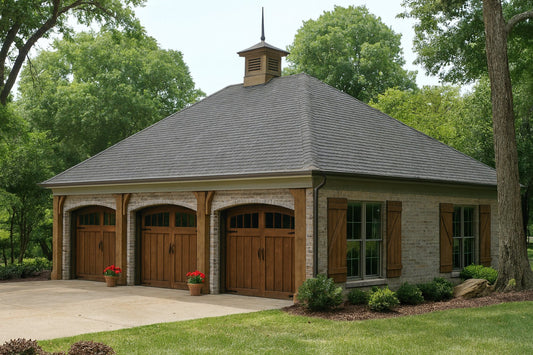
Garage Plan NDG 1445 offers a straightforward and functional design, ideal for homeowners seeking a traditional two-car garage with added convenience. This front-loading garage features a right-side access door, providing easy entry to the interior. Windows on either side enhance natural light and ventilation, making the space more inviting.
Design & Style Highlights
This garage plan embodies a traditional aesthetic, making it a versatile addition to various home styles. Its compact design is well-suited for narrow lots, offering ample space for vehicles and storage needs without occupying excessive land area.
Garage Plan NDG 1445 is an excellent choice for homeowners seeking a practical and traditional garage design. Its thoughtful layout and efficient use of space ensure functionality and convenience. Whether you're looking to house vehicles, store tools, or create a workshop, this plan provides a solid foundation for your needs.
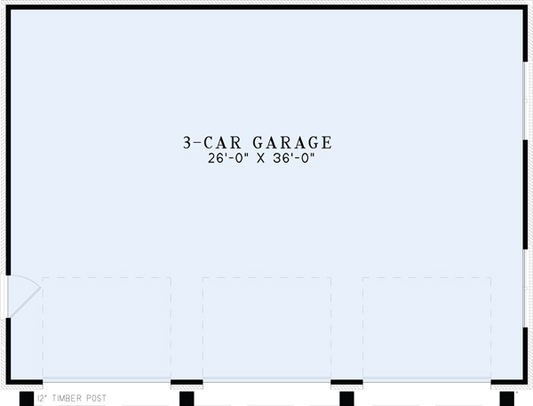
Floor Plan #1

Key Features
- Narrow Lot House Plans
Plan Collections
- Garage & Pool House Plans
Plan Styles
- Traditional House Plans
Garage Plan 1445 Double Car Garage Plan, Garage & Pool House Plan
Want to customize this plan?
Work directly with our in-house design team.
Questions or prefer to order by phone? (870) 931-5777
Home Specifications
- Total Living Space: N/A
- Garage: 2 Bay Yes
- Garage/Carport Type: Front Load
- Garage (Sq. Ft.): 713 Sq.Ft.
- Carport: N/A
- Stories: 1.0
- Main Floor (Sq. Ft.): N/A
- Upper Floor (Sq. Ft.): N/A
- Lower Floor (Sq. Ft.): N/A
- Bonus (Sq.Ft): N/A
- Lower Bonus (Sq. Ft.): N/A
- Porch (Sq. Ft.): N/A
- Roof Pitch: 10:12
- Porch Roof Pitch: N/A
- Ridge Height (Ft.) 18
- Ridge Height (In.) 10
- Wall Construction: 2x6
- Main Ceiling Height: 8
- Upper Ceiling Height: N/A
- Lower Ceiling Height: N/A
- Vaulted Ceiling: No
- Customizable: Yes
- Width (Ft): 24
- Width (In.) N/A
- Depth (Ft): 32
- Depth (In.) N/A
- Total Sq. Ft. 713 Sq.Ft.