Description
Discover Garage Plans – Garage Plan 1491: 3‑Car Garage with Arched Doors If you’re exploring garage plans that combine elegance, utility, and architectural character, Garage Plan 1491 stands apart. Designed to satisfy both aesthetic appeal and practical function, this 3‑bay garage plan features three separate arched doors set within a classic brick exterior—an ideal choice... Read full description Show less
Discover Garage Plans – Garage Plan 1491: 3‑Car Garage with Arched Doors
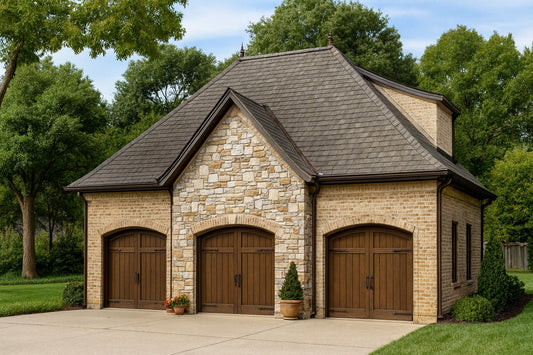
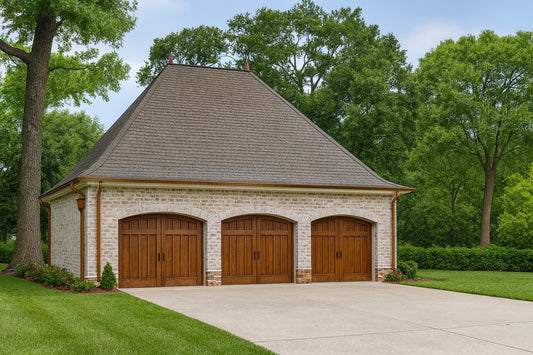
If you’re exploring garage plans that combine elegance, utility, and architectural character, Garage Plan 1491 stands apart. Designed to satisfy both aesthetic appeal and practical function, this 3‑bay garage plan features three separate arched doors set within a classic brick exterior—an ideal choice for homeowners seeking upscale style in their auxiliary structures.
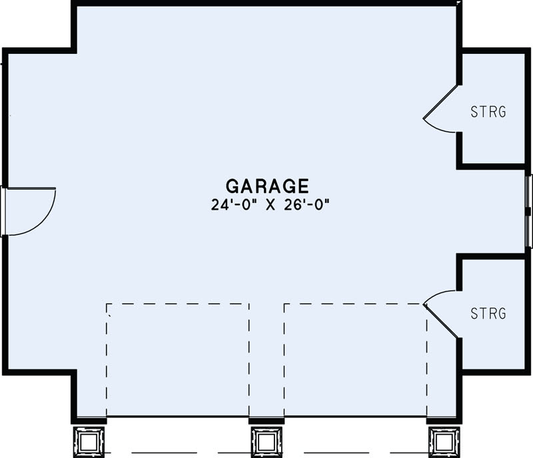
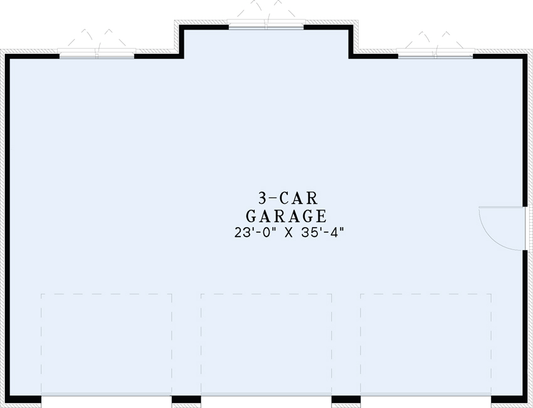
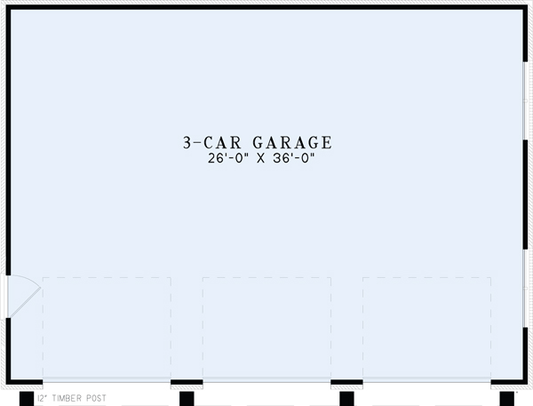
Inside, the layout surprises with generous proportions: spanning 887 square feet, the garage offers deep, usable space with a front‑load configuration and a ceiling height of 10 feet, giving you room to maneuver larger vehicles or add storage overhead. Natural light filters through an outset window in the rear, adding brightness and reducing the need for artificial lighting during daylight hours.
Key specifications include:
- Three front‑load bays with arched door styling for curb appeal
- Brick exterior that provides timeless durability and low maintenance
- A 10 ft ceiling height to accommodate trucks, tall vehicles, or storage solutions
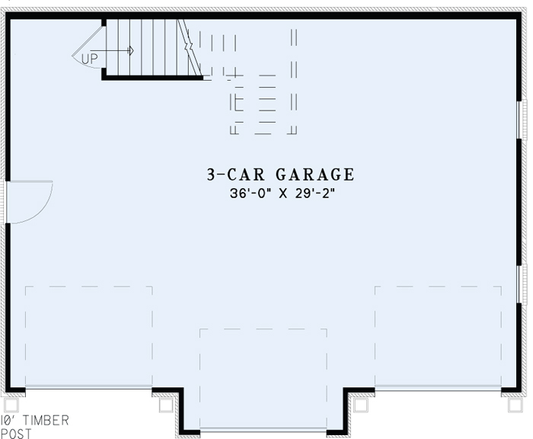
- Ample depth and width (36 ft by 26 ft) to suit multiple vehicle types and gear
Floor Plan #1

Key Features
- Arched Entry
- Narrow Lot House Plans
Plan Collections
- Garage & Pool House Plans
Plan Styles
- Traditional House Plans
Garage Plan 1491 3-Car Garage-Arched Doors, Garage & Pool House Plan
Want to customize this plan?
Work directly with our in-house design team.
Questions or prefer to order by phone? (870) 931-5777
Home Specifications
- Total Living Space: N/A
- Ridge Height (Ft.) 14
- Carport: N/A
- Roof Pitch: 12:12
- Porch Roof Pitch: N/A
- Stories: 1.0
- Wall Construction: 2x4
- Main Floor (Sq. Ft.): N/A
- Ridge Height (In.) 0
- Upper Floor (Sq. Ft.): N/A
- Main Ceiling Height: 10
- Lower Floor (Sq. Ft.): N/A
- Upper Ceiling Height: N/A
- Porch (Sq. Ft.): N/A
- Lower Ceiling Height: N/A
- Garage (Sq. Ft.): 887 Sq.Ft.
- Garage: 3 Bay Yes
- Bonus (Sq.Ft): N/A
- Garage/Carport Type: Front Load
- Lower Bonus (Sq. Ft.): N/A
- Vaulted Ceiling: No
- Depth (Ft): 26
- Width (Ft): 36
- Depth (In.) N/A
- Width (In.) N/A
- Total Sq. Ft. 887 Sq.Ft.
- Customizable: Yes