Description
Discover Garage Plans – Garage Plan 1493: Three Car Bays & Pool House Style If you’re searching for garage plans that blend architectural beauty with practical design, Garage Plan 1493 delivers. This one‑story, three‑car front‑loading garage plan combines elegance and functionality with style that enhances any property. Key Features of this Garage Plan: Three car bays with separate... Read full description Show less
Discover Garage Plans – Garage Plan 1493: Three Car Bays & Pool House Style
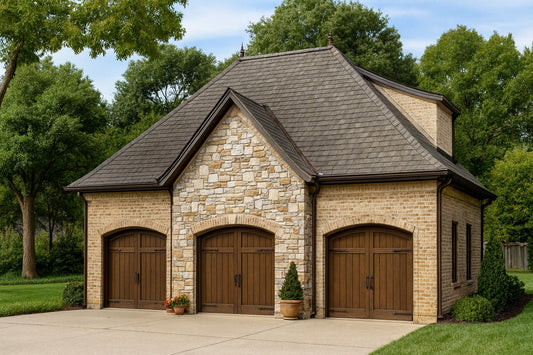
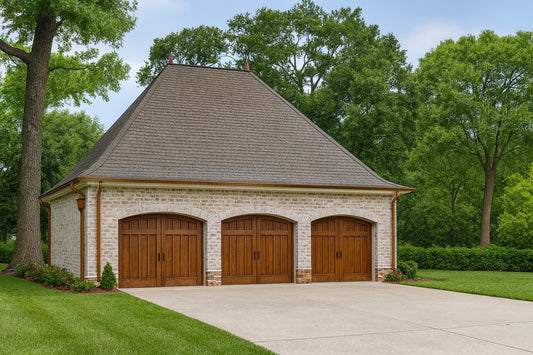
If you’re searching for garage plans that blend architectural beauty with practical design, Garage Plan 1493 delivers. This one‑story, three‑car front‑loading garage plan combines elegance and functionality with style that enhances any property.
Key Features of this Garage Plan:
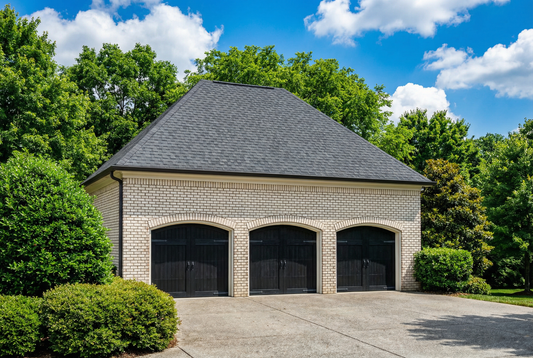
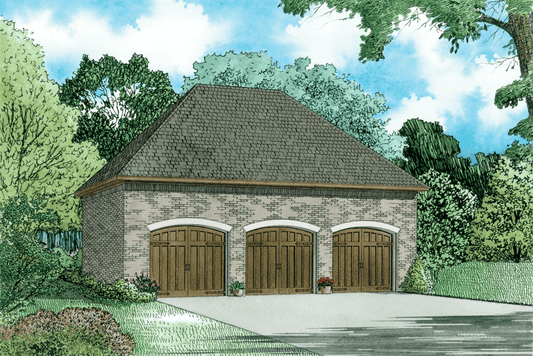
- Three car bays with separate arched doors—each bay flanked by timber columns that support an extended shed roof for extra protection and visual appeal.
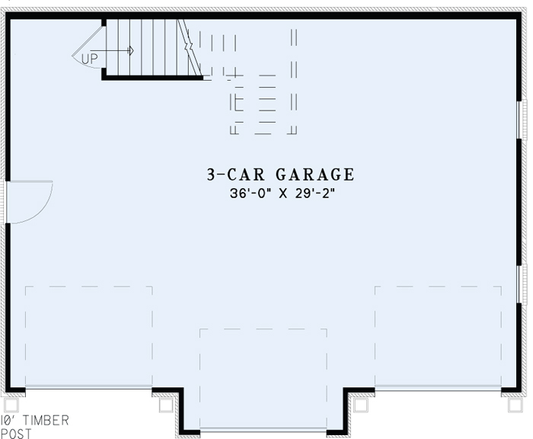
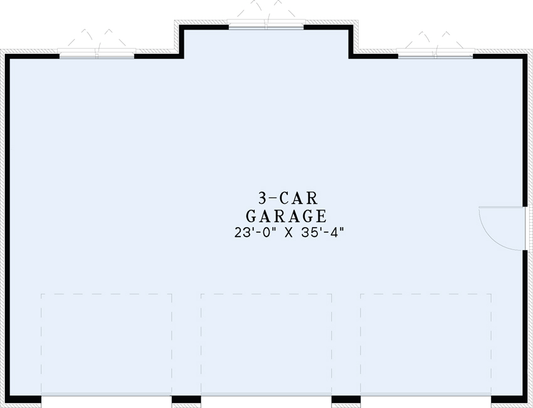
- A bold 36 ft 8 in width and 26 ft 8 in depth, offering approximately 973 sq. ft. of garage space.
- 10‑foot main ceiling height, allowing roomy clearance for larger vehicles, storage, or workshop setups.
- Two windows on the right side and a side door access on the left—for natural light, ventilation, and ease of entry.
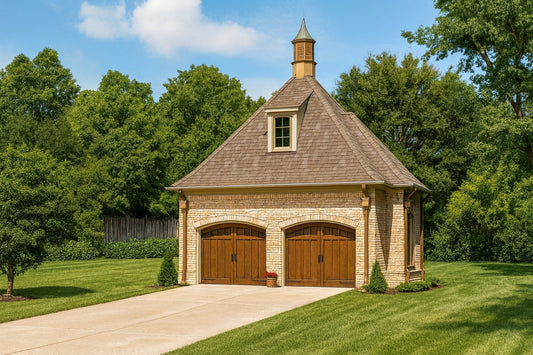
- A striking cupola mounted atop the roof that adds charm and architectural interest.
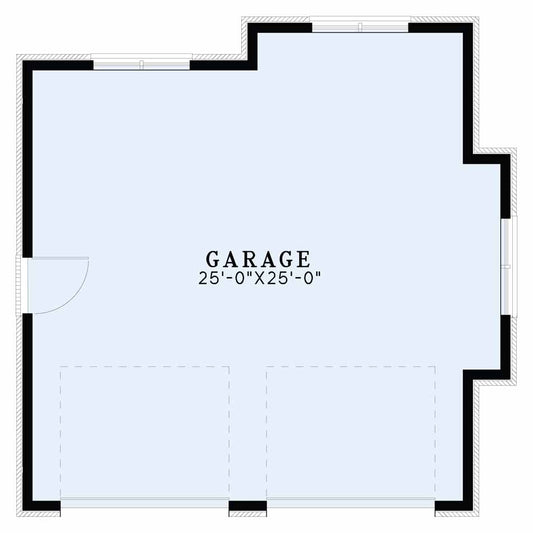
Floor Plan #1

Key Features
- Arched Entry
- Narrow Lot House Plans
Plan Collections
- Garage & Pool House Plans
Plan Styles
- European House Plans
- Rustic House Plans
- Traditional House Plans
Garage Plan 1493 Garage Plan Three Car Bays, Garage & Pool House Plan
House Plan:NDG 1493
$455.00
/
Shipping calculated at checkout.
Want to customize this plan?
Work directly with our in-house design team.
Questions or prefer to order by phone? (870) 931-5777
Home Specifications
- Total Living Space: N/A
- Ridge Height (Ft.) 25
- Carport: N/A
- Roof Pitch: 12:12
- Porch Roof Pitch: N/A
- Stories: 1.0
- Wall Construction: 2x4
- Main Floor (Sq. Ft.): N/A
- Ridge Height (In.) 6
- Upper Floor (Sq. Ft.): N/A
- Main Ceiling Height: 10
- Lower Floor (Sq. Ft.): N/A
- Upper Ceiling Height: N/A
- Porch (Sq. Ft.): N/A
- Lower Ceiling Height: N/A
- Garage (Sq. Ft.): 973 Sq.Ft.
- Garage: 3 Bay Yes
- Bonus (Sq.Ft): N/A
- Garage/Carport Type: Front Load
- Lower Bonus (Sq. Ft.): N/A
- Vaulted Ceiling: No
- Depth (Ft): 26
- Width (Ft): 36
- Depth (In.) 8
- Width (In.) 8
- Total Sq. Ft. 973 Sq.Ft.
- Customizable: Yes