Description
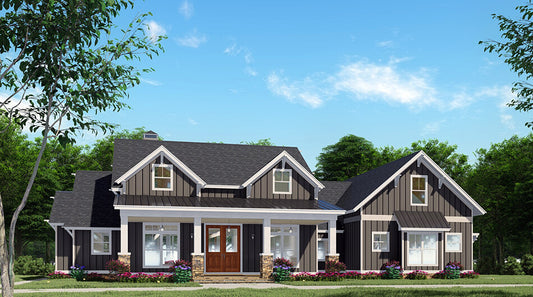
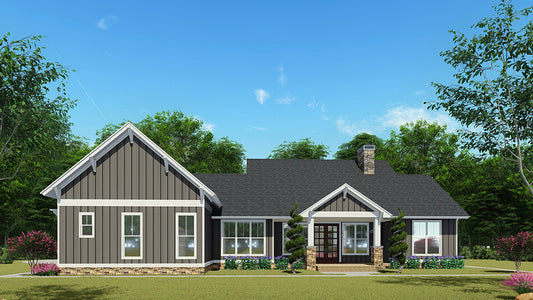
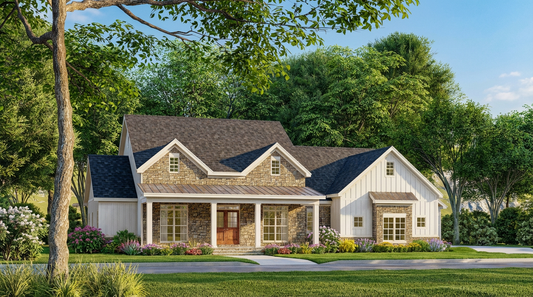
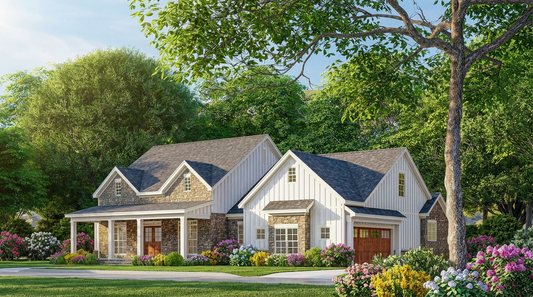
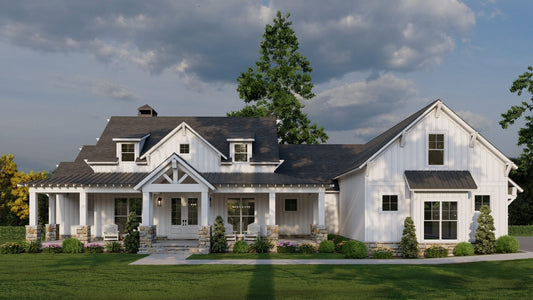
MEN 5492 Rustic Gables House Plan – Expansive 2,849 sq. ft. Farmhouse Retreat with Bonus Space The Rustic Gables house plan by Michael E. Nelson Designs (MEN 5492) is a beautifully crafted farmhouse-inspired home that combines rustic charm with modern functionality. Offering 2,849 sq. ft. of living space, this 1½‑story layout includes 3 bedrooms, 3 full bathrooms, 1 half-bath, and a 3‑bay... Read full description Show less
MEN 5492 Rustic Gables House Plan – Expansive 2,849 sq. ft. Farmhouse Retreat with Bonus Space
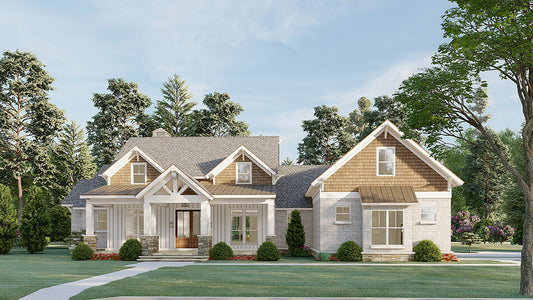
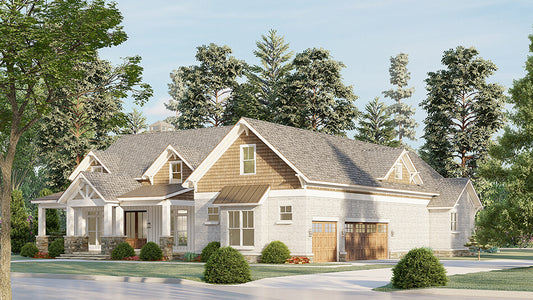
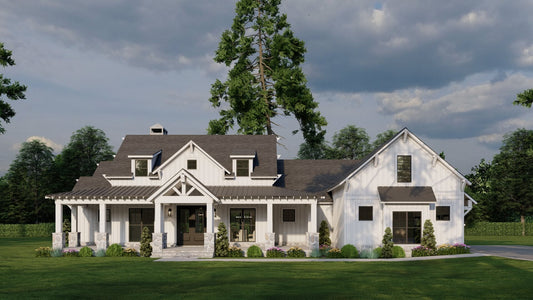
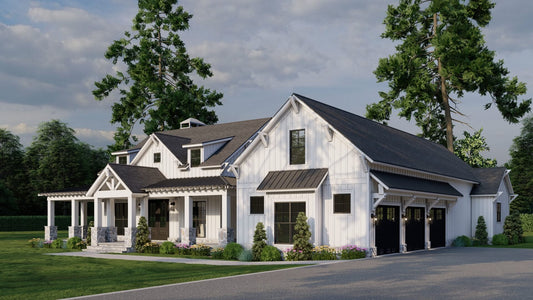
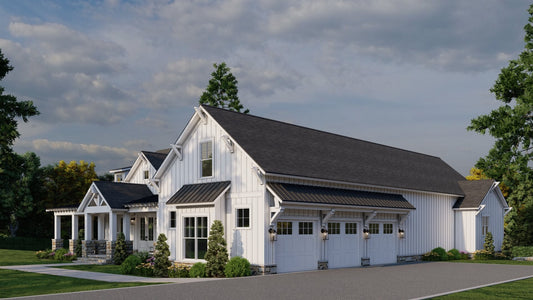
The Rustic Gables house plan by Michael E. Nelson Designs (MEN 5492) is a beautifully crafted farmhouse-inspired home that combines rustic charm with modern functionality. Offering 2,849 sq. ft. of living space, this 1½‑story layout includes 3 bedrooms, 3 full bathrooms, 1 half-bath, and a 3‑bay side-load garage, delivering both style and practicality.
An inviting open-concept great room, anchored by vaulted ceilings, seamlessly flows into the kitchen featuring a central island—perfect for family gatherings and everyday living. A spacious bonus room over the garage adds versatile space for a home office, media retreat, or guest lounge.
Outdoor living is beautifully integrated with generous covered front and rear porches, and an additional grilling porch, ideal for lounging, entertaining, and enjoying the outdoors.
Thoughtful, durable construction ensures lasting quality—built with 2×6 walls, 9‑ft main ceilings, and 8‑ft upper ceilings, topped with a shingle roof sporting an 8:12 main pitch and designed for a 45 lb/sq. ft. roof load. Efficient insulation (R19 walls, R19 floors, R30 ceilings) brings comfort and energy efficiency.
With its timeless farmhouse appeal, generous living areas, and flexible bonus space, the Rustic Gables plan is perfect for families searching for a modern house plan that blends charm, comfort, and practicality.
Floor Plan #1


Key Features
- Bonus Room
- Bonus Room Over Garage
- Covered Front Porch
- Covered Rear Porch
- Great Room
- Grilling Porch
- Kitchen Island
- Open Floor Plan House Plans
- Oversized Garage
- Split Bedroom Design
- Vaulted High Cathedral Ceiling
- Walk-in Closet
- Walk-in-Pantry
Plan Collections
- Michael E. Nelson House Plans Collection
- Modern Farmhouse Plans
Plan Styles
- Farmhouse House Plans
House Plan 5492 Rustic Gables, Farmhouse House Plan
Want to customize this plan?
Work directly with our in-house design team.
Questions or prefer to order by phone? (870) 931-5777
Home Specifications
- Total Living Space: 2849
- Bedrooms: 3
- Full Baths: 3
- Half Baths: 1
- Garage: 3 Bay Yes
- Garage/Carport Type: Side Load
- Garage (Sq. Ft.): 849 Sq.Ft.
- Carport: N/A
- Stories: 2.0
- Main Floor (Sq. Ft.): 2849 Sq.Ft
- Upper Floor (Sq. Ft.): N/A
- Lower Floor (Sq. Ft.): N/A
- Bonus (Sq.Ft): 694 Sq.Ft.
- Lower Bonus (Sq. Ft.): N/A
- Porch (Sq. Ft.): 789 Sq.Ft.
- Roof Pitch: 8:12
- Porch Roof Pitch: 3:12
- Ridge Height (Ft.) 25
- Ridge Height (In.) 8
- Wall Construction: 2x6
- Main Ceiling Height: 9
- Upper Ceiling Height: 8
- Lower Ceiling Height: N/A
- Vaulted Ceiling: Yes
- Customizable: Yes
- Width (Ft): 84
- Width (In.) 4
- Depth (Ft): 76
- Depth (In.) 2
- Total Sq. Ft. 4487 Sq.Ft.