Description
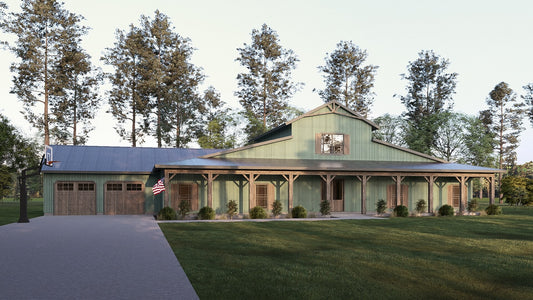
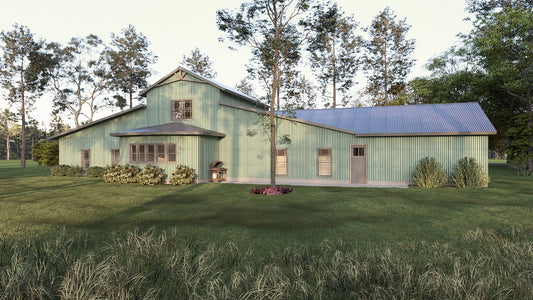
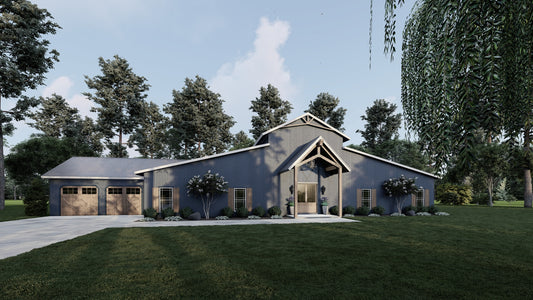
Discover the ideal Barndominium Home for you and your family right here! This Barndo blends stunning shiplap siding with exposed wood and dark metal accents on its exterior. Step onto the expansive covered front porch with a vaulted ceiling, offering a cozy spot to savor your morning coffee while watching the sunrise. Inside, the home... Read full description Show less
Discover the ideal Barndominium Home for you and your family right here! This Barndo blends stunning shiplap siding with exposed wood and dark metal accents on its exterior. Step onto the expansive covered front porch with a vaulted ceiling, offering a cozy spot to savor your morning coffee while watching the sunrise.
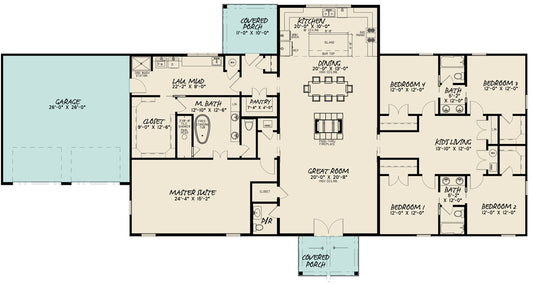
Inside, the home welcomes you with a seamless open floor plan encompassing the great room, dining area, and kitchen, perfect for hosting family gatherings. Cook and entertain simultaneously as guests enjoy games or a show. A highlight is the expansive pass-through fireplace, adding elegance and warmth to the inviting space.
Bedrooms 2-5 form a delightful square layout with a central kids' living room, ideal for creating a fun and private hangout space. These rooms also feature two Jack and Jill bathrooms for added convenience. On the opposite side of the home, the primary suite offers a serene retreat with a private entry, spacious master bath, large closet, and tiled shower.
Laundry becomes a pleasure in the laundry/mudroom equipped with a dog wash station and ample space for organizational needs. Outside, the home impresses with a large garage, workshop area, and expansive covered porches designed for relaxation and enjoyment of the outdoors.
This Barndominium Home combines rustic charm with modern comfort, creating a haven that caters to both family living and entertaining with style.
Customizing This House Plan
Make this house plan into your dream home!
We understand that when it comes to building a home you want it to be perfect for you. Our team of experienced house plan specialists would love to be able to help you through the process of modifying this, or any of the other house plans found on our website, to better fit your needs. Whether you know the exact changes you need made or just have some ideas that you would like to discuss with our team send us an email at: info@nelsondesigngroup.com or give us a call at 870-931-5777 What to know a little more about the process of customizing one of our house plans? Check out our Modifications FAQ page.
Floor Plan #1

Key Features
- Covered Front Porch
- Covered Rear Porch
- Great Room
- Jack & Jill Bathroom
- Kitchen Island
- Main Floor Master
- No Formal Dining
- Open Floor Plan House Plans
- Oversized Garage
- Single Story
- Split Bedroom Design
- Vaulted High Cathedral Ceiling
- Walk-in Closet
- Workshop Garage
Plan Collections
- Barn Style Collection
- Barndominium House Plans Collection
- Modern Farmhouse Plans
- Seth M. Nelson House Plans Collection
Plan Styles
- Arts & Crafts House Plans
- Barndominium House Plans
- Country Home House Plans
- Farmhouse House Plans
- Modern Contemporary House Plans
Barndominium House Plan, Gospel Trail 2027
Want to customize this plan?
Work directly with our in-house design team.
Questions or prefer to order by phone? (870) 931-5777
Home Specifications
- Total Living Space: 3479
- Bedrooms: 5
- Full Baths: 3
- Half Baths: 1
- Garage: 4 Bay Yes
- Garage/Carport Type: Front Load and Rear Load
- Garage (Sq. Ft.): 1632 Sq.Ft.
- Carport: N/A
- Stories: 1.0
- Main Floor (Sq. Ft.): 3479 Sq.Ft
- Upper Floor (Sq. Ft.): N/A
- Lower Floor (Sq. Ft.): N/A
- Bonus (Sq.Ft): N/A
- Lower Bonus (Sq. Ft.): N/A
- Porch (Sq. Ft.): 2079 Sq.Ft.
- Roof Pitch: 3:12
- Porch Roof Pitch: 3:12
- Ridge Height (Ft.) 33
- Ridge Height (In.) 2
- Wall Construction: 2x4
- Main Ceiling Height: 10
- Upper Ceiling Height: N/A
- Lower Ceiling Height: N/A
- Vaulted Ceiling: Yes
- Customizable: Yes
- Width (Ft): 133
- Width (In.) 10
- Depth (Ft): 73
- Depth (In.) 4
- Total Sq. Ft. 7190 Sq.Ft.