Description
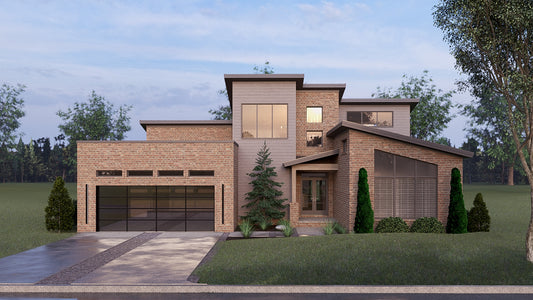
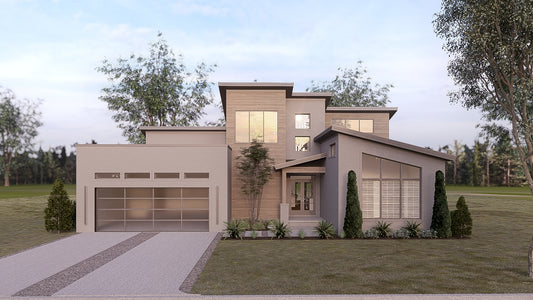
Discover the Plan SMN 1009 “The Rio” from Nelson Design Group — a sleek 1½‑story residence designed for efficient living and standout curb appeal. Why You’ll Love This House Plan Approximately 1,806 sq ft of living space, with 3 bedrooms and 3 full baths. The footprint is 39 ft 4 in wide by 44 ft 10 in deep, making this plan especially well suited... Read full description Show less
Discover the Plan SMN 1009 “The Rio” from Nelson Design Group — a sleek 1½‑story residence designed for efficient living and standout curb appeal.
Why You’ll Love This House Plan
- Approximately 1,806 sq ft of living space, with 3 bedrooms and 3 full baths.
- The footprint is 39 ft 4 in wide by 44 ft 10 in deep, making this plan especially well suited for narrow lots or urban sites.
- Exterior styling features clean lines, mixed siding materials and modern design touches — delivering strong contemporary curb appeal.
- On the main floor: you find a generous open living space and kitchen — ideal for everyday life and entertaining. Bedroom 3 is located on the main floor for guest or multigenerational flexibility.
- Upstairs: Bedrooms 2 and the master suite reside on the upper level, each with their own bathroom — providing privacy and a sense of separation.
Who This Plan Is For
If you’re seeking a home plan that blends modern aesthetics with a remarkably efficient footprint, “The Rio” is a smart choice. It’s especially well‑suited to:
- Homebuyers working with narrow lot widths or more compact sites, thanks to its 39‑ft width.
- Families or households wanting distinct separation — main‑floor guest/bedroom plus upstairs primary and additional bedroom.
- Those who appreciate contemporary design — clean lines, modern siding treatments, minimal footprint.
Floor Plan #1


Key Features
- Covered Front Porch
- Covered Rear Porch
- Formal Dining Room
- Great Room
- Loft
- Narrow Lot House Plans
- Open Floor Plan House Plans
- Split Bedroom Design
Plan Collections
- Customizable Exteriors House Plans Collection
- Modern House Plans
- Seth M. Nelson House Plans Collection
Plan Styles
- Modern Contemporary House Plans
- Mediterranean House Plans
House Plan 1009 The Rio, Modern House Plan
House Plan:SMN 1009
$1,350.00
/
Shipping calculated at checkout.
Want to customize this plan?
Work directly with our in-house design team.
Questions or prefer to order by phone? (870) 931-5777
Home Specifications
- Total Living Space: 1806
- Bedrooms: 3
- Full Baths: 3
- Garage: 1 Bay Yes
- Garage/Carport Type: Front Load
- Garage (Sq. Ft.): 322 Sq.Ft.
- Carport: N/A
- Stories: 1.5
- Main Floor (Sq. Ft.): 1186 Sq.Ft
- Upper Floor (Sq. Ft.): 620 Sq.Ft.
- Lower Floor (Sq. Ft.): N/A
- Bonus (Sq.Ft): N/A
- Lower Bonus (Sq. Ft.): N/A
- Porch (Sq. Ft.): 177 Sq.Ft.
- Roof Pitch: 3:12
- Porch Roof Pitch: 3:12
- Ridge Height (Ft.) 22
- Ridge Height (In.) 8
- Wall Construction: 2x4
- Main Ceiling Height: 9
- Upper Ceiling Height: 8
- Lower Ceiling Height: N/A
- Vaulted Ceiling: No
- Customizable: Yes
- Width (Ft): 39
- Width (In.) 4
- Depth (Ft): 44
- Depth (In.) 10
- Total Sq. Ft. 2305 Sq.Ft.